Main residence
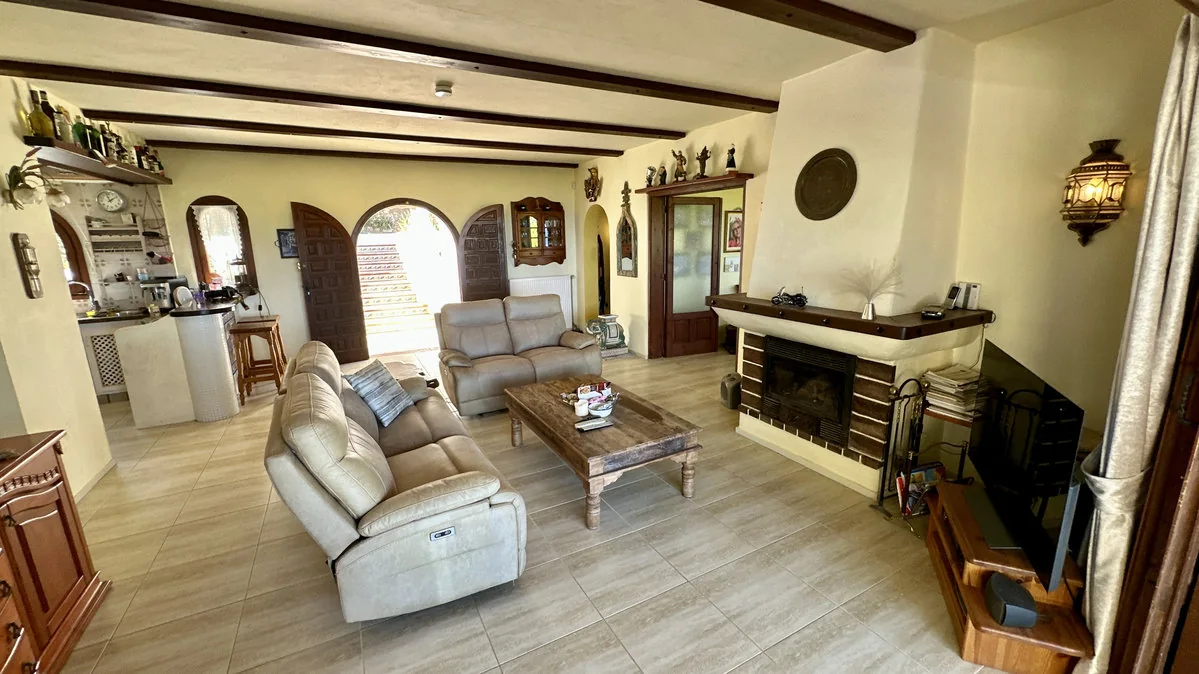
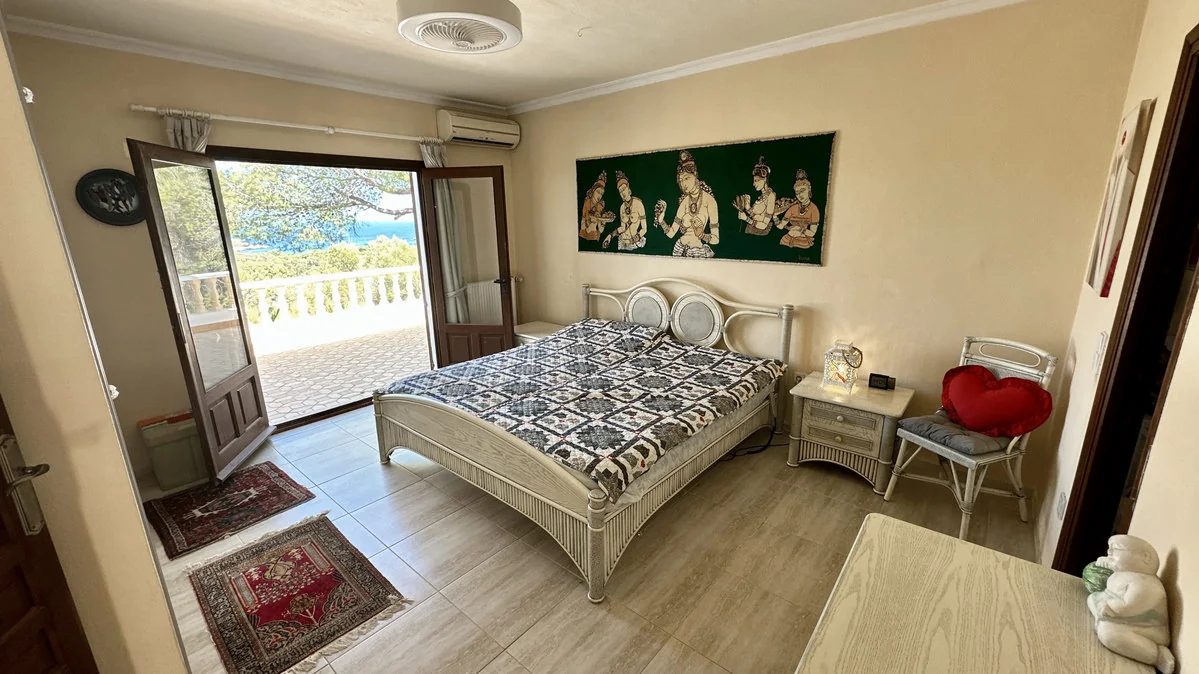
The living room has a fireplace and exposed timber beams. The en-suite bedroom opens onto the balcony. The separate dining room, about 19.6 m², could serve as a fifth bedroom with suitable planning.
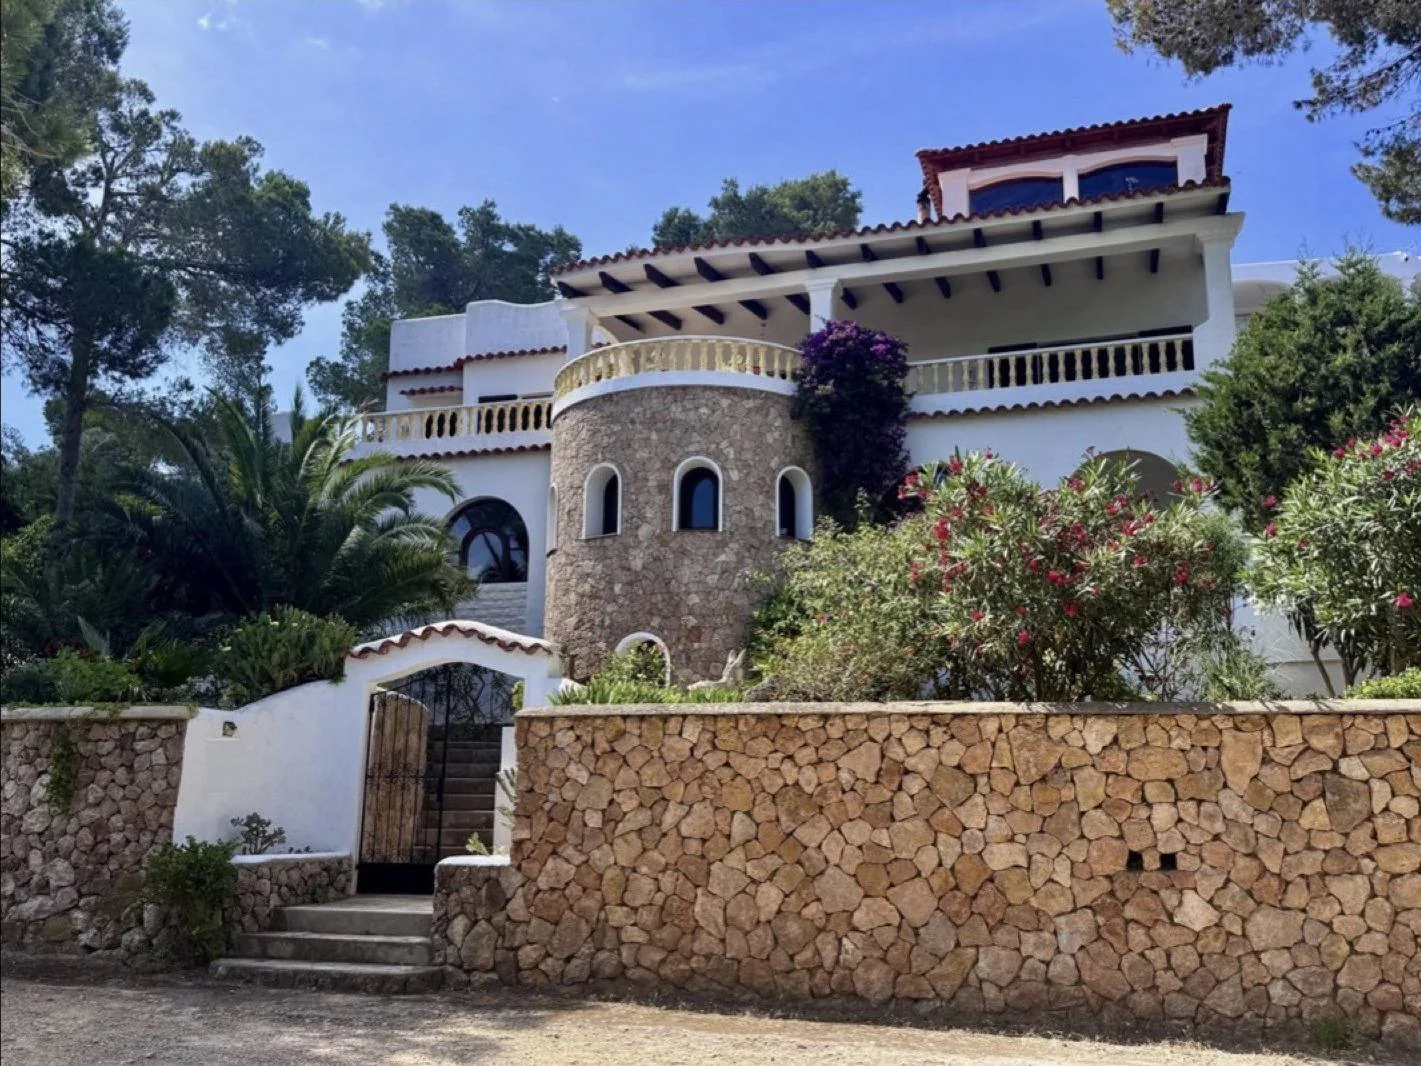
A Mediterranean home with a private pool and sea views.
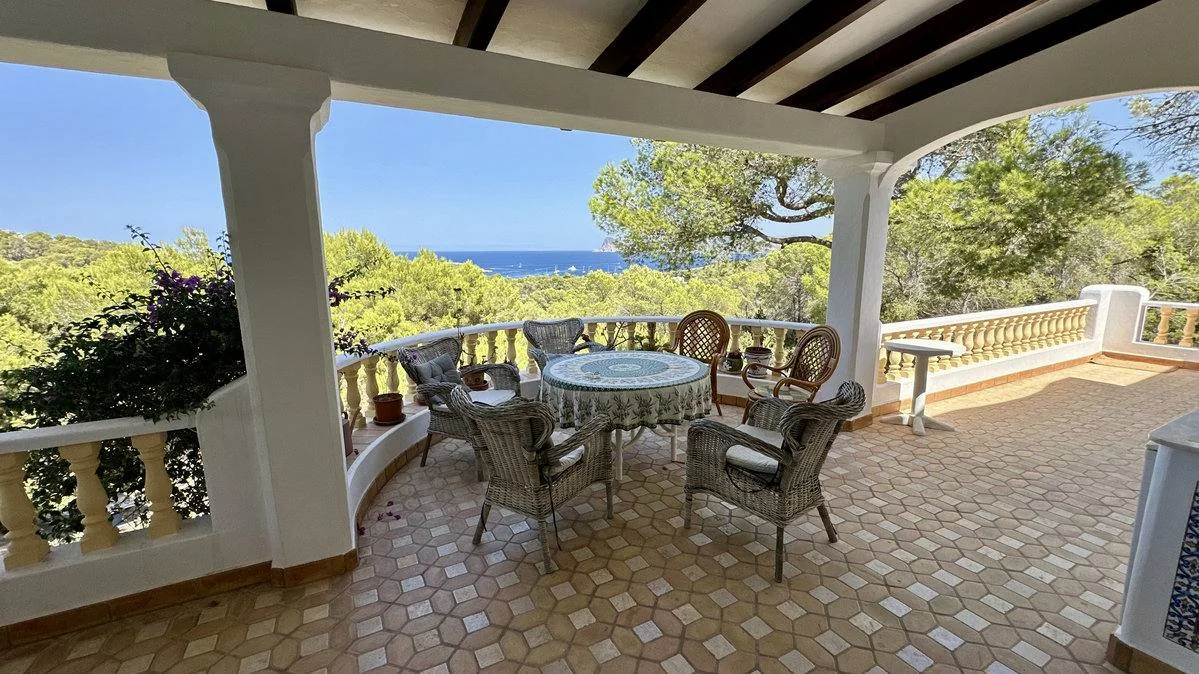
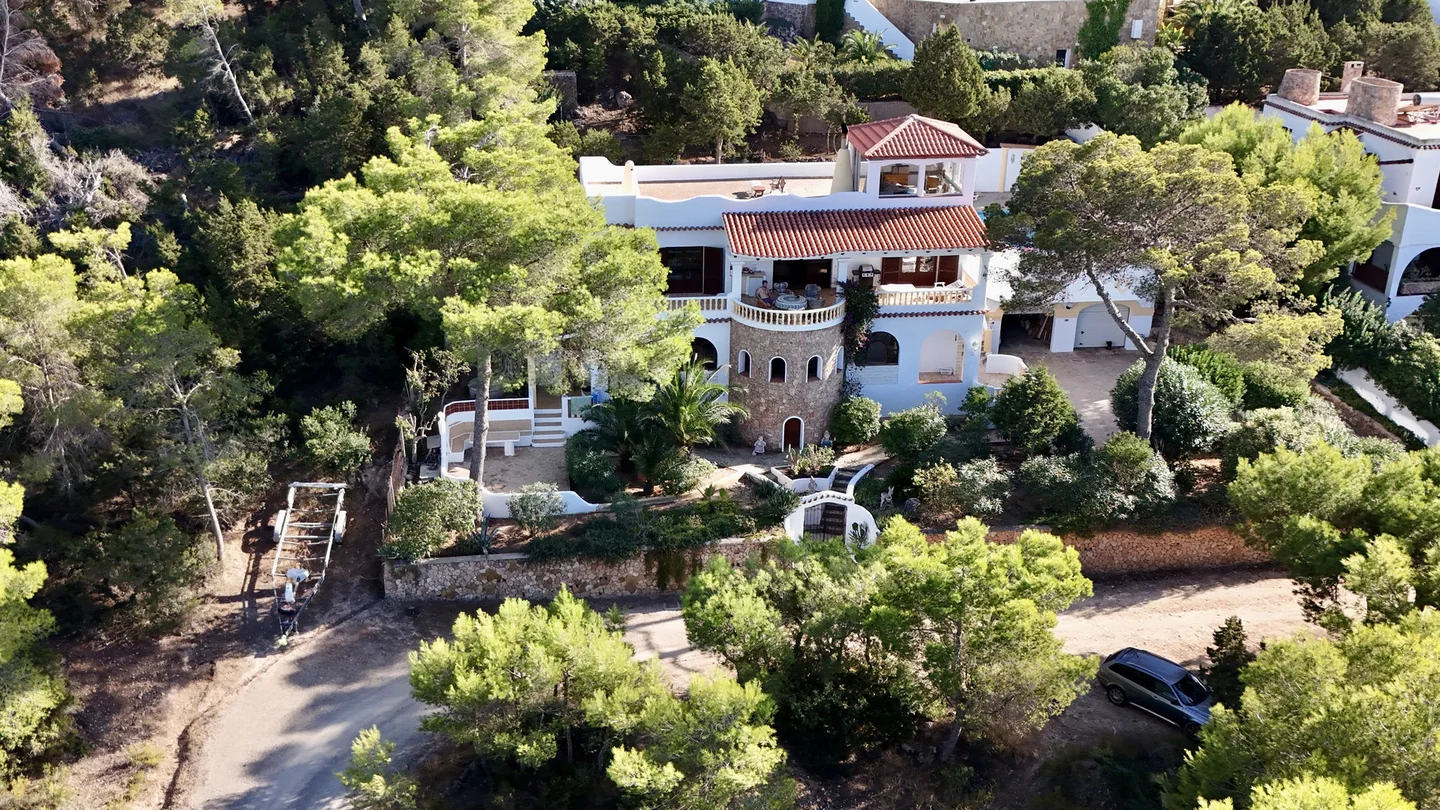
A round stone tower and arched openings define the façade. Terraces at different levels connect the house and garden. The dining room opens directly onto the covered balcony.
Four bedrooms and five bathrooms are spread across the main residence and two additional living areas, each with its own kitchen.
The living room has a fireplace and exposed timber beams. The en-suite bedroom opens onto the balcony. The separate dining room, about 19.6 m², could serve as a fifth bedroom with suitable planning.
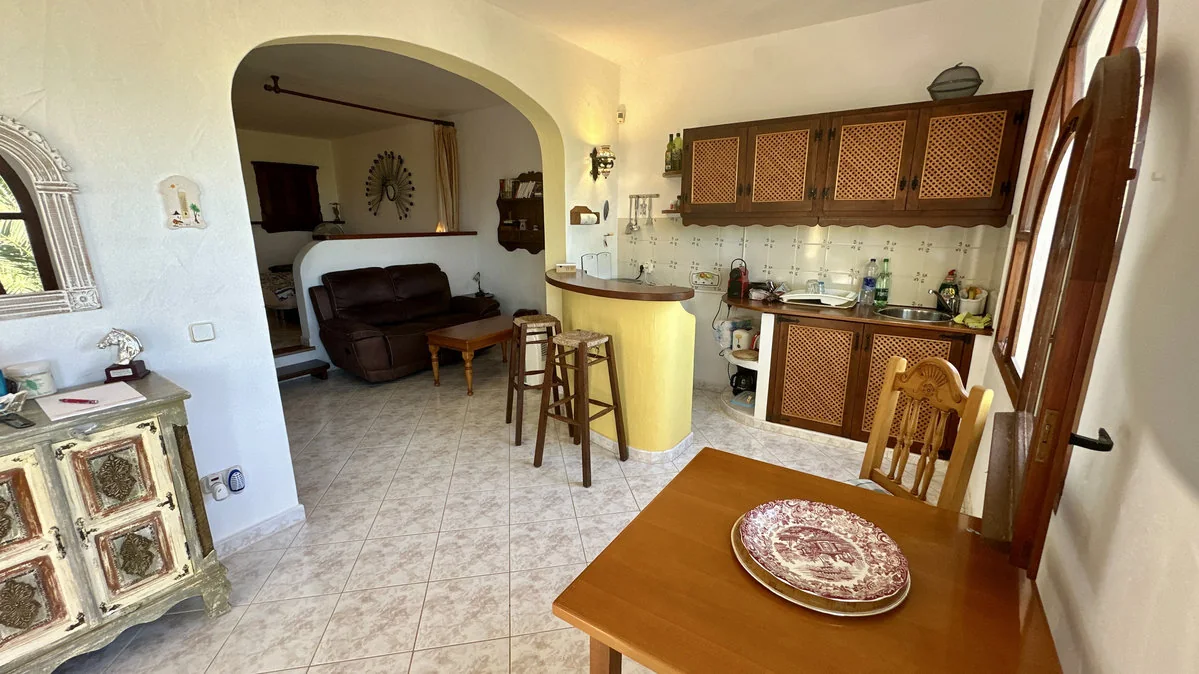
The kitchen and its breakfast bar open into the living room. A patio and a covered seating area extend the space outdoors.
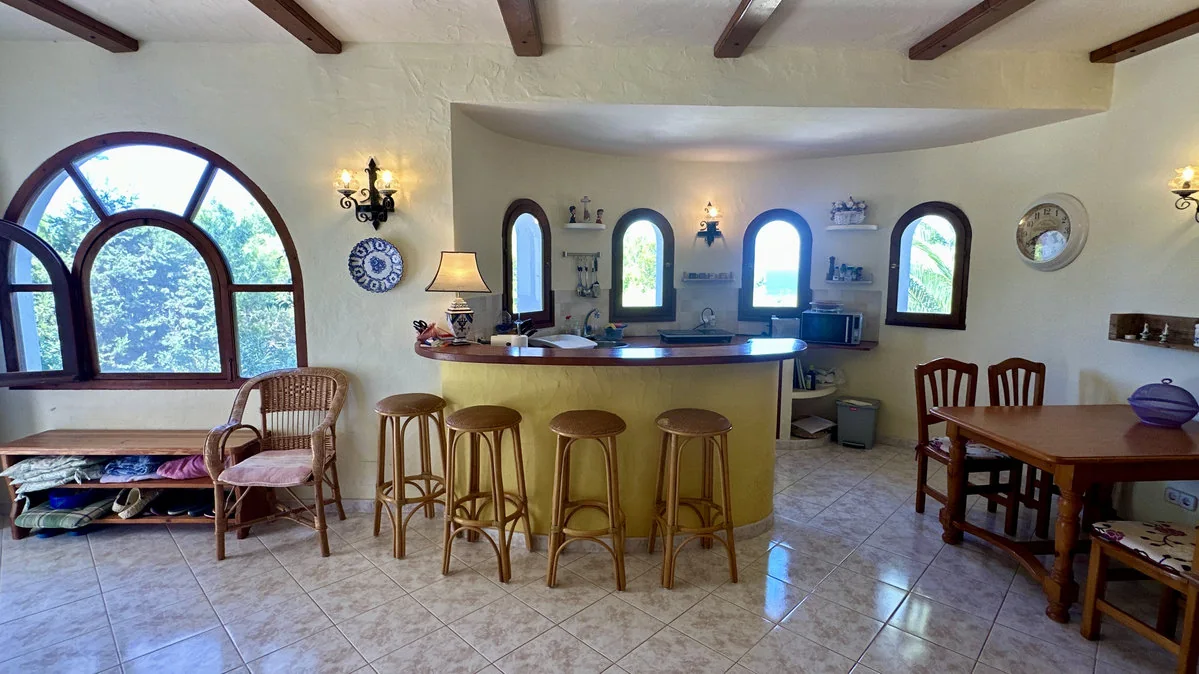
Arched windows and a curved counter frame the kitchen. A patio and a covered area sit just outside this part of the house.
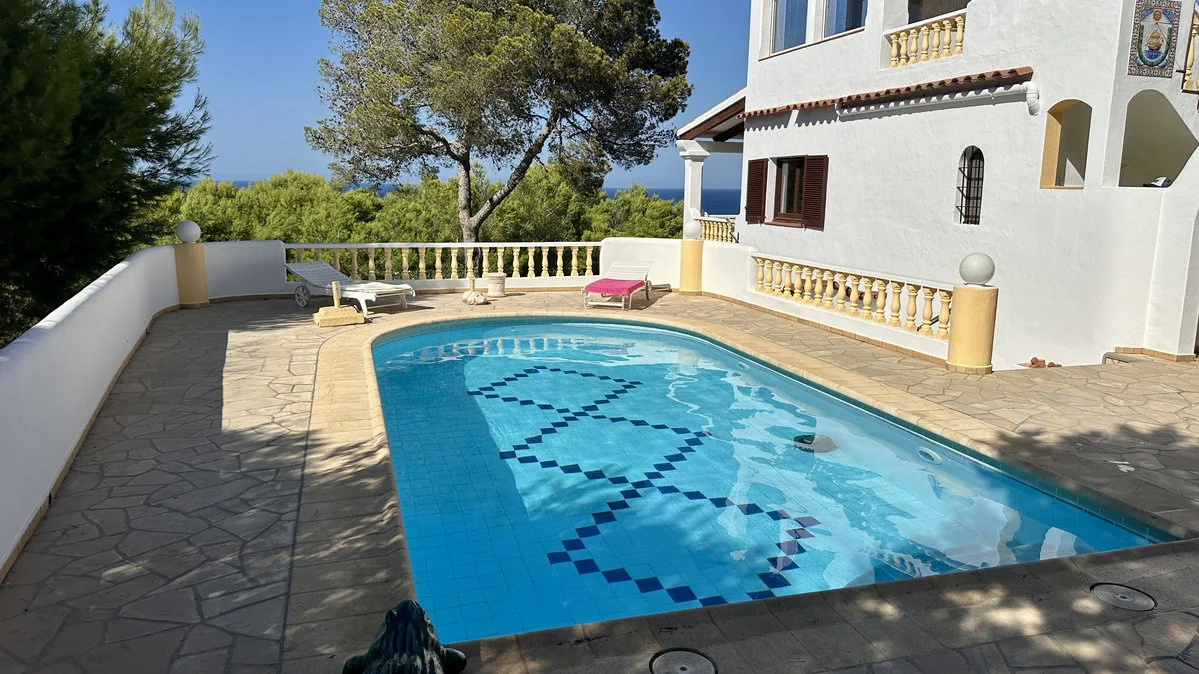
The private pool sits beside the house. Stone paths lead through the garden to a built-in barbecue and a sauna in its own garden cabin.
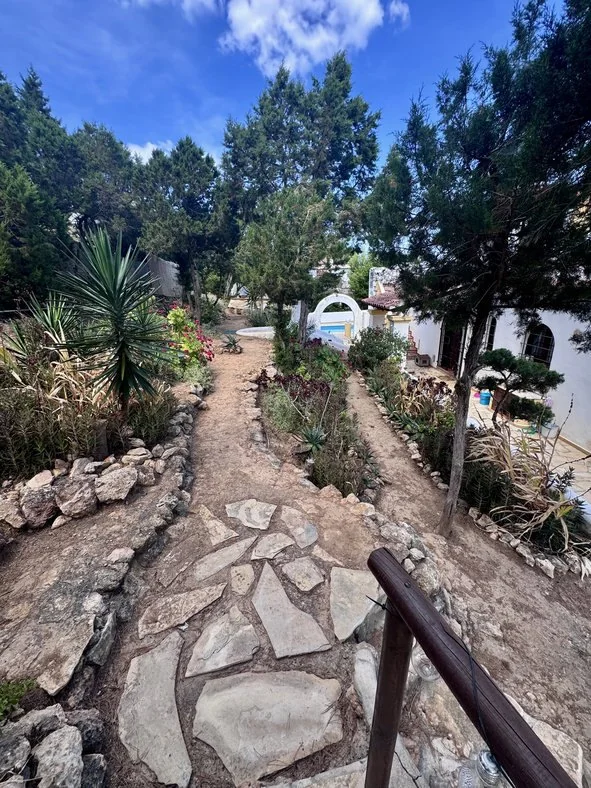
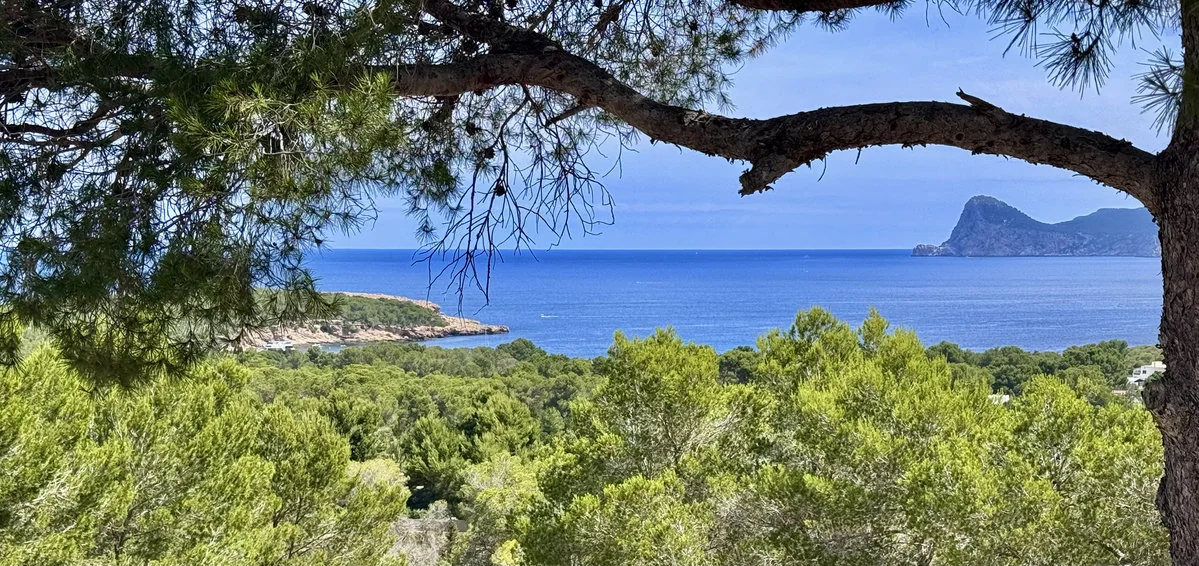
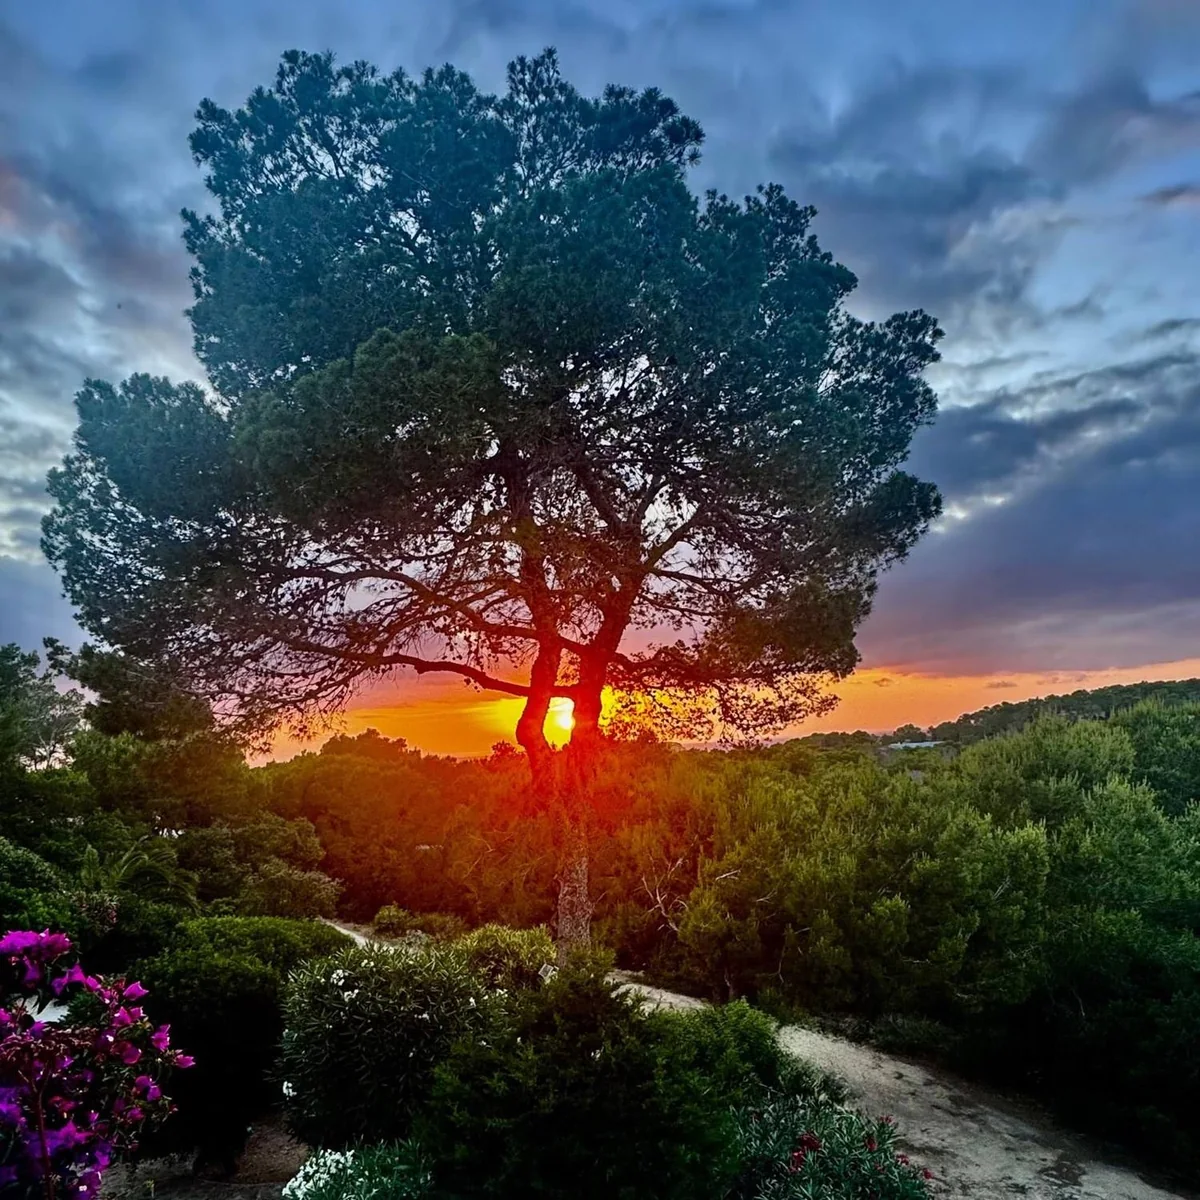
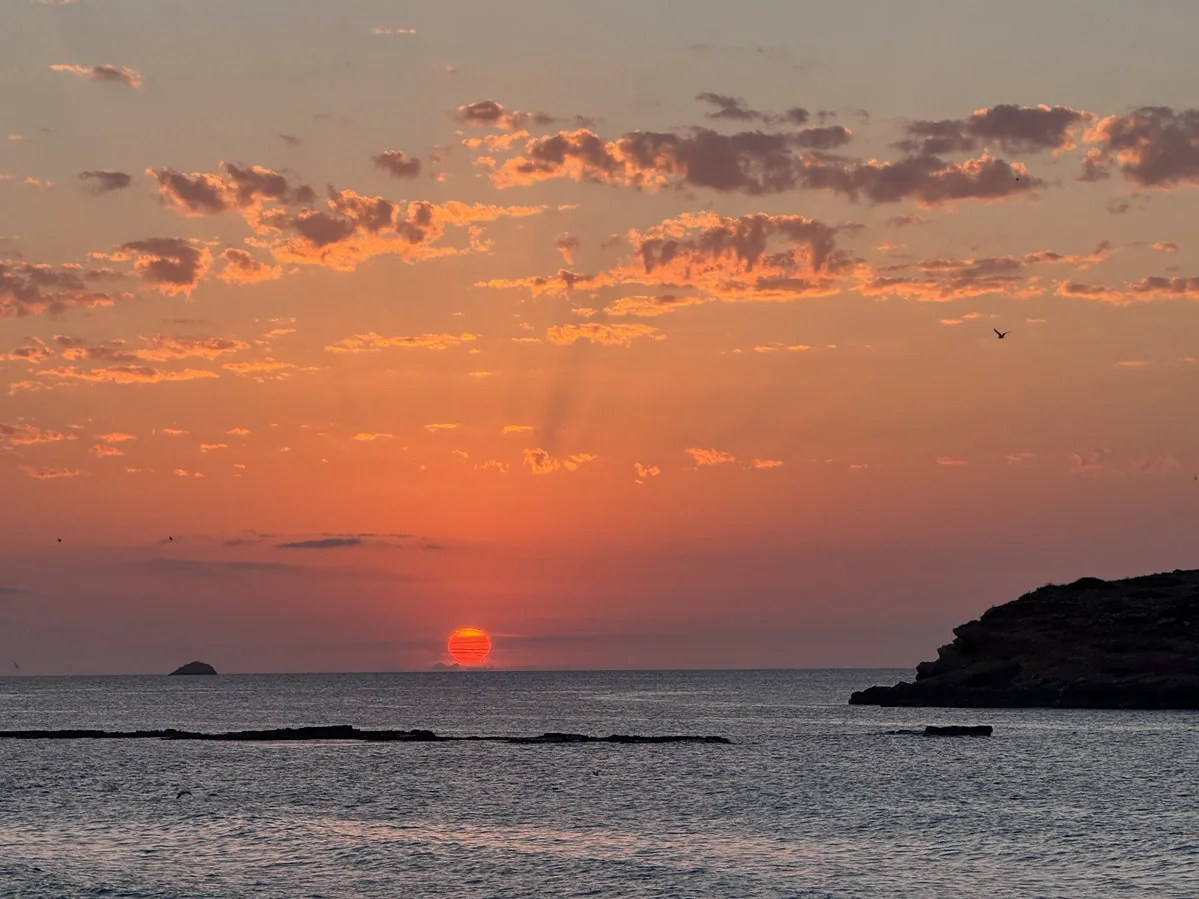
From the covered balcony, the view stretches over the pines to the Mediterranean. It’s also a place to watch the sunset.
Explore the three living areas, the plot, the garages and the rooftop conservatory.
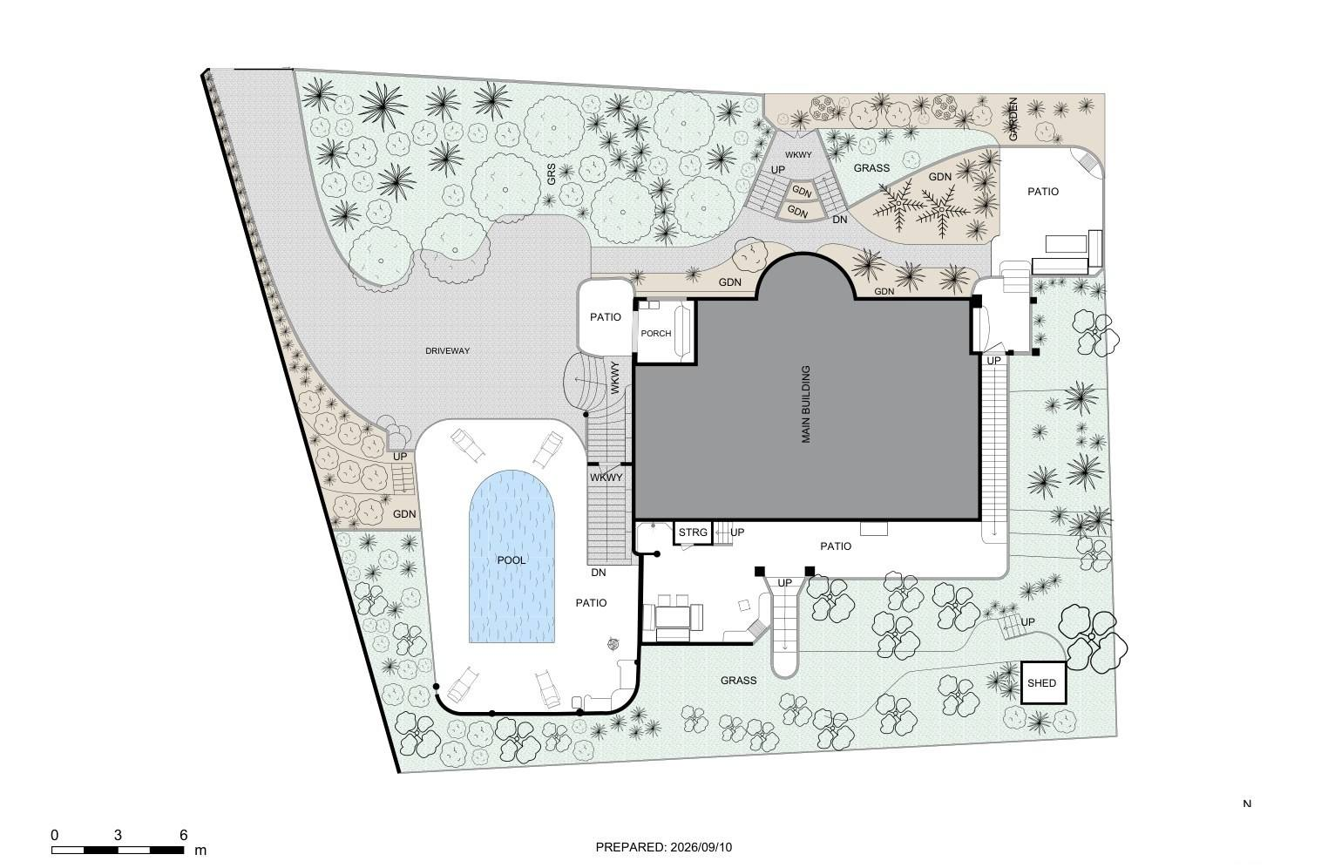
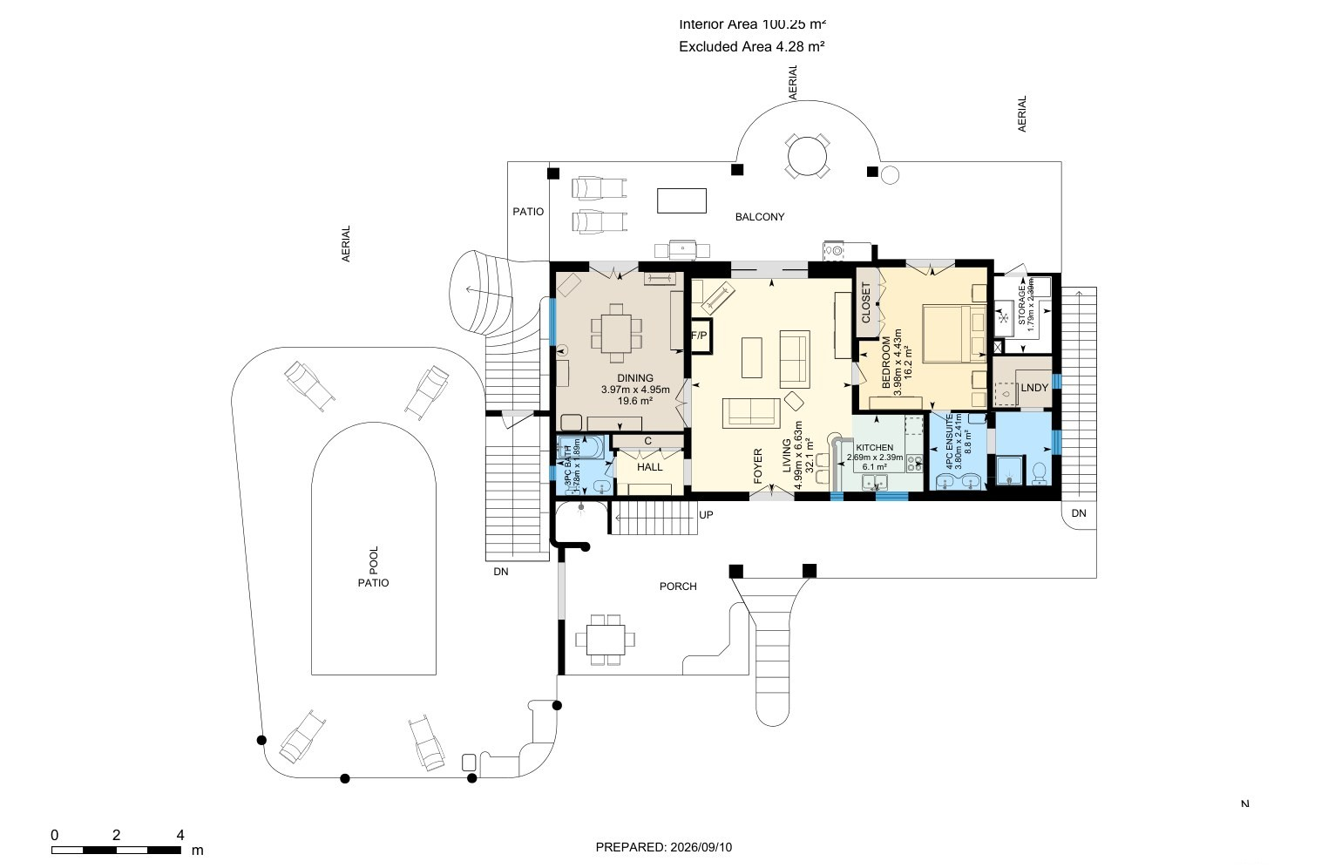
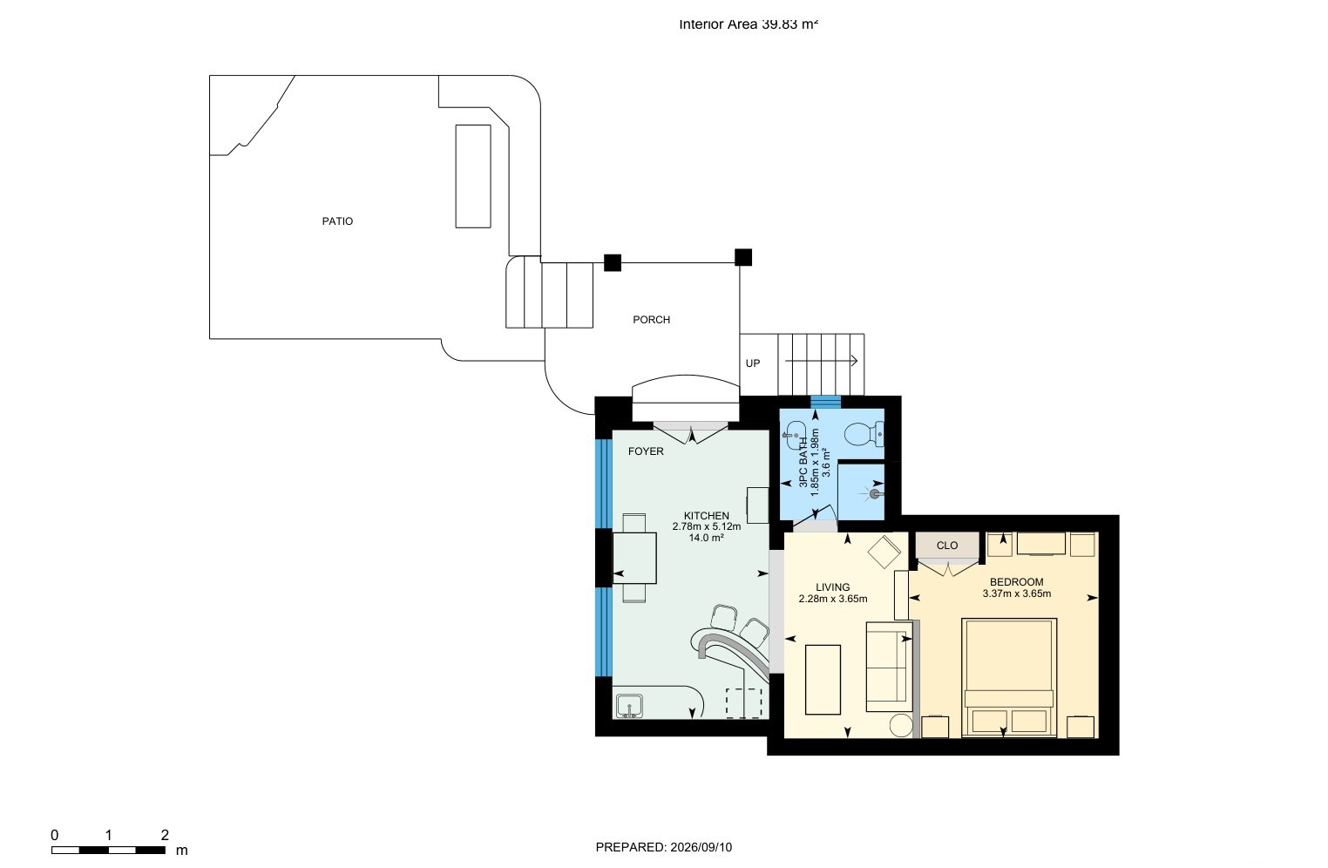
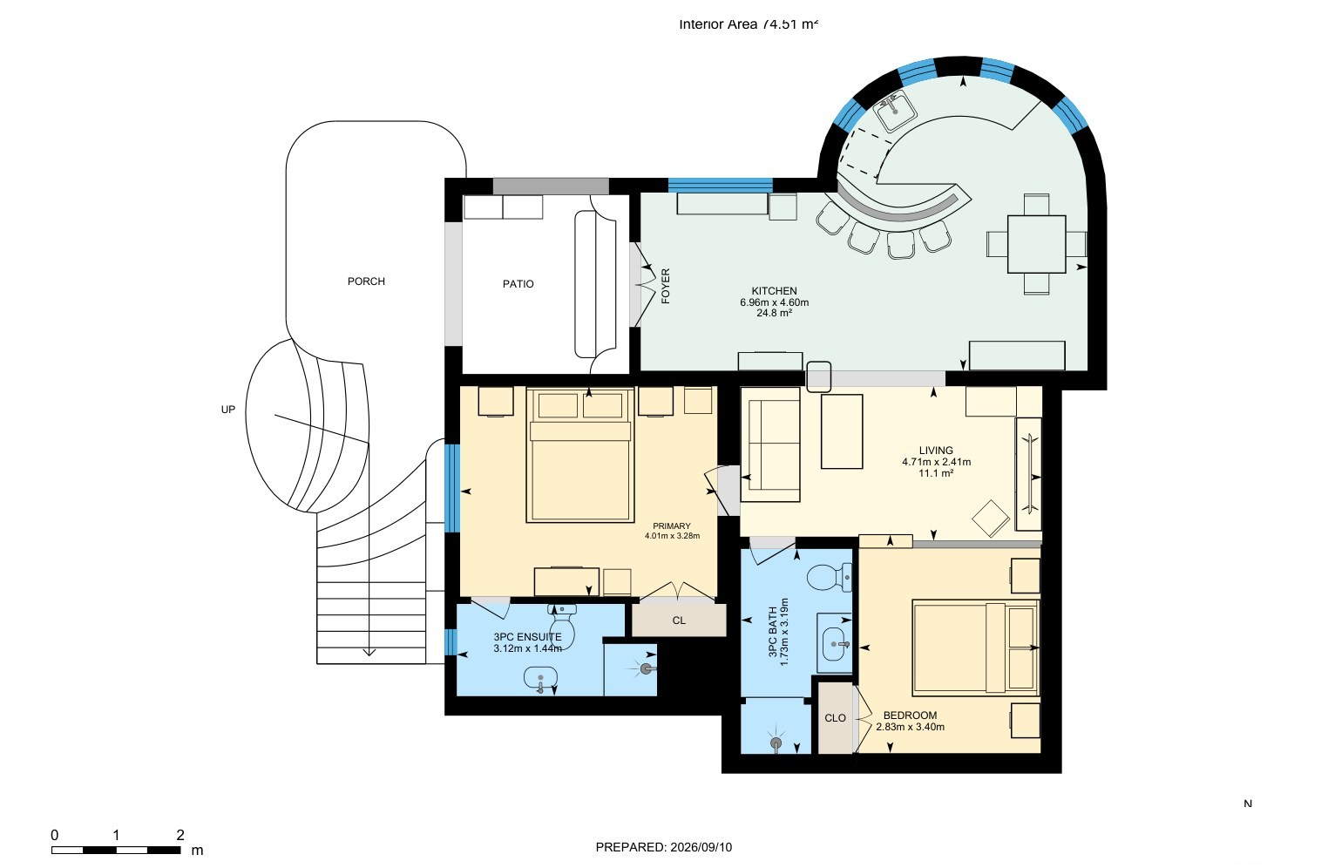
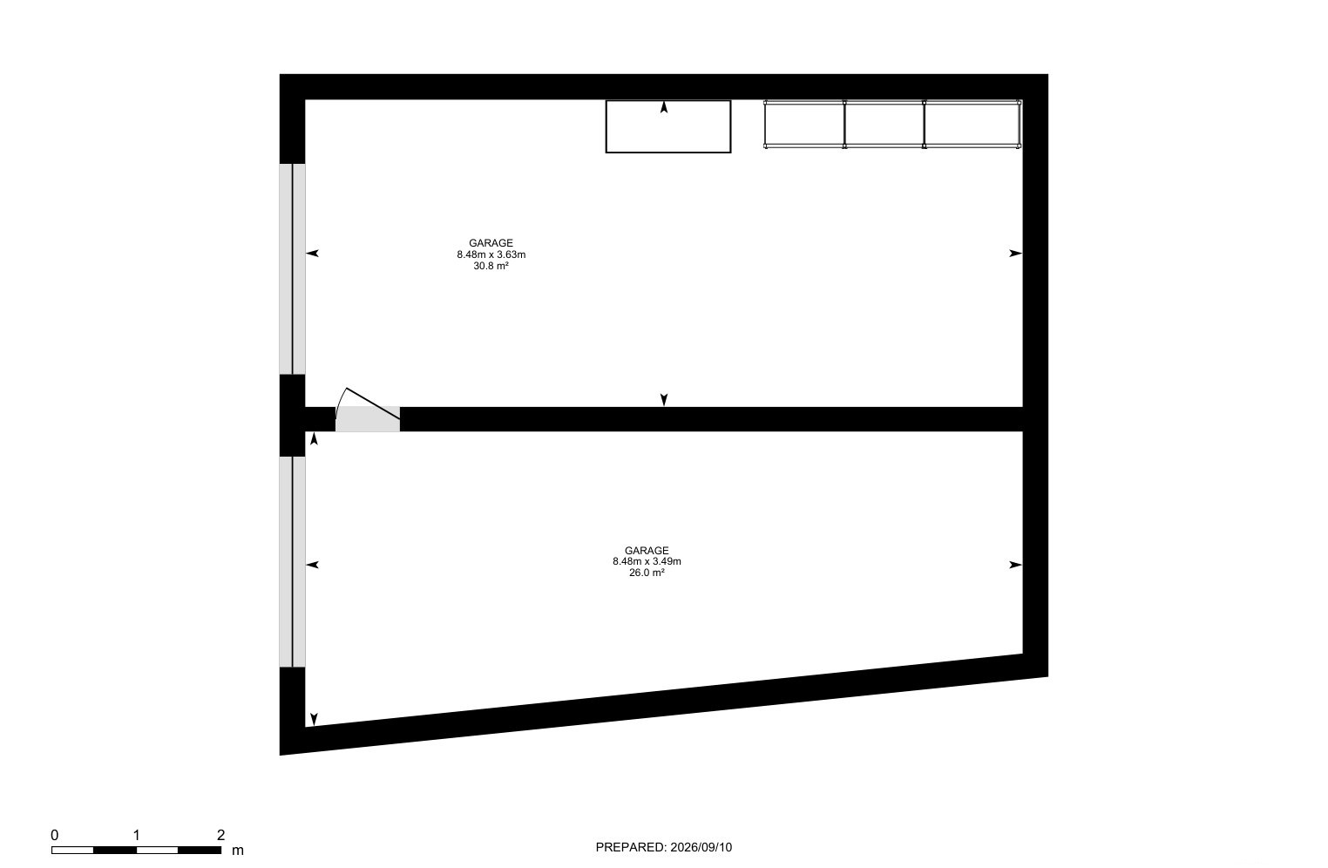
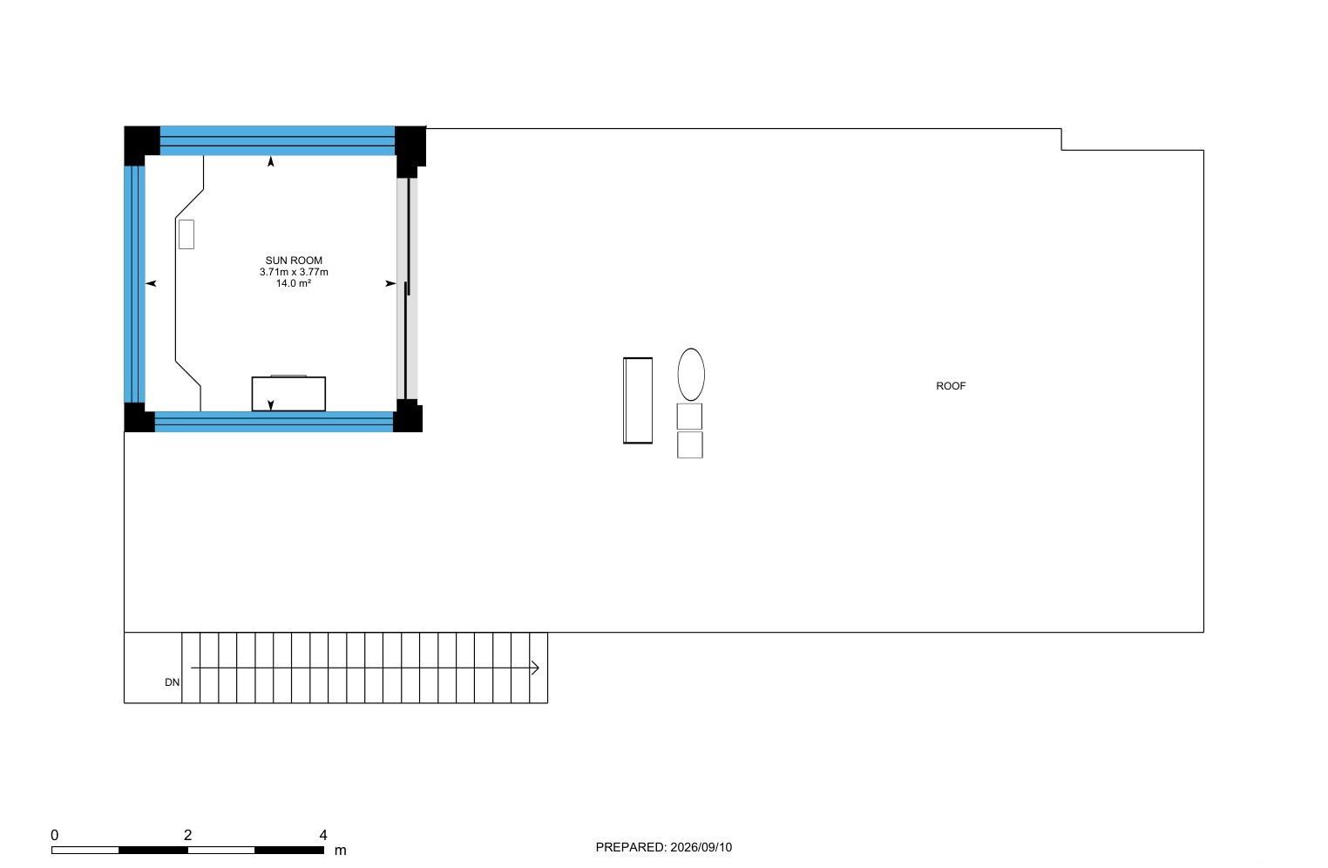
The interior and exterior measurements describe the same house. The living area excludes the garages and ancillary rooms.
Contact Dom Delmar for more information or to arrange a private viewing.