
Sant Antoni de Portmany · Ibiza
Casa Regina
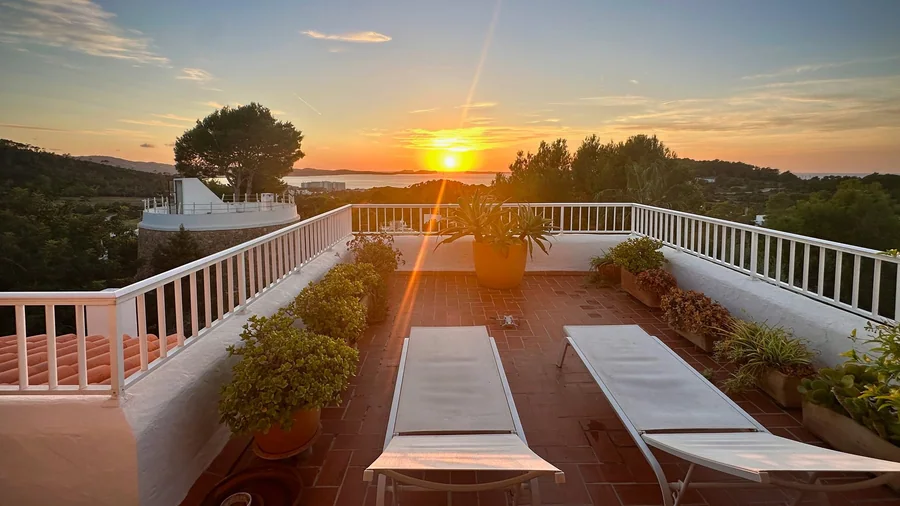
Sea view. Sunsets all year.
- Living space
- 450 m²
- Built area
- 647.57 m²
- Bedrooms
- 6
- Sunsets
- Sea views
The property
A house with a character of its own.
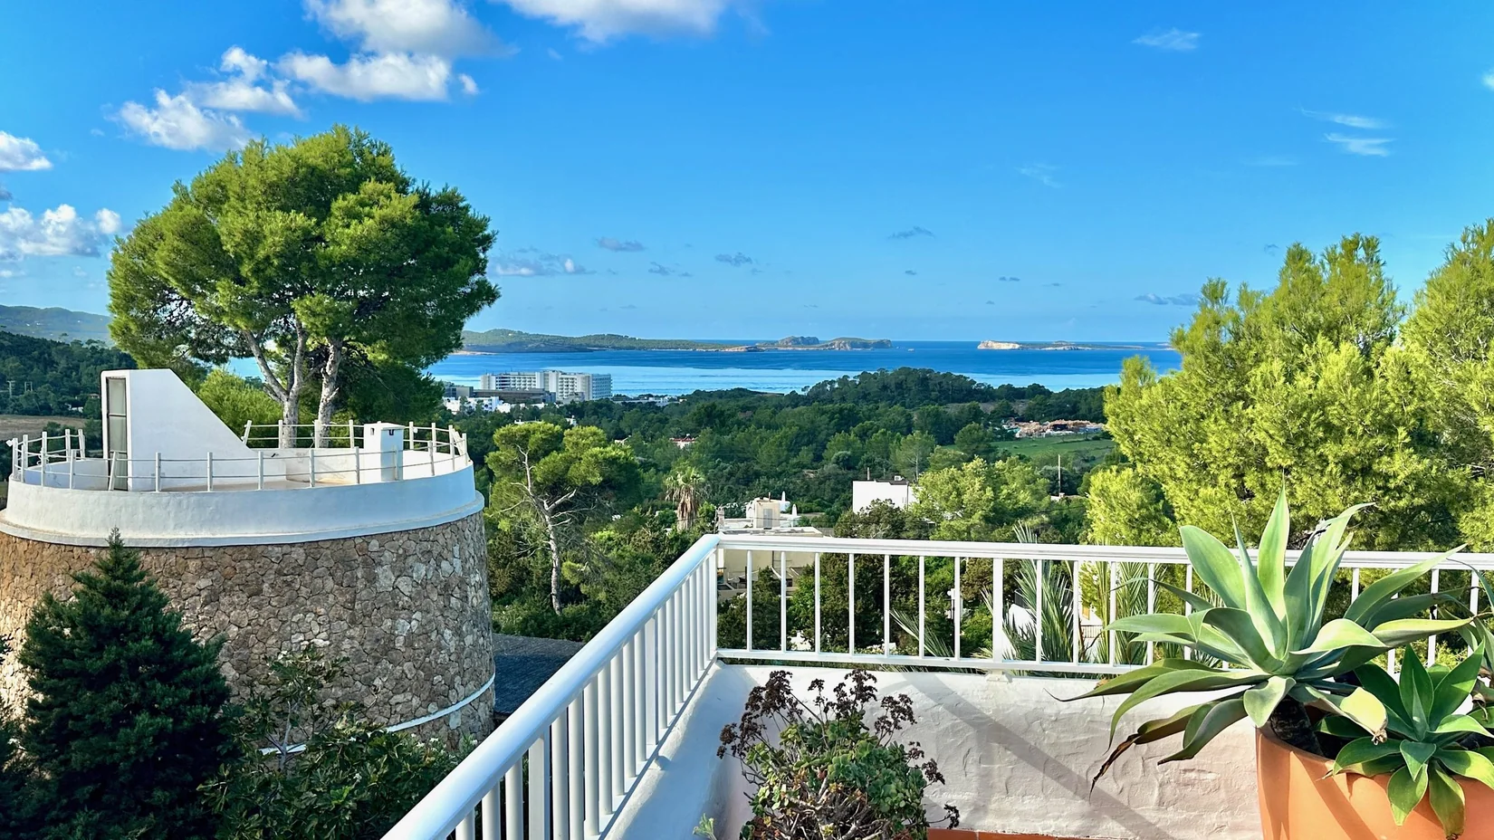
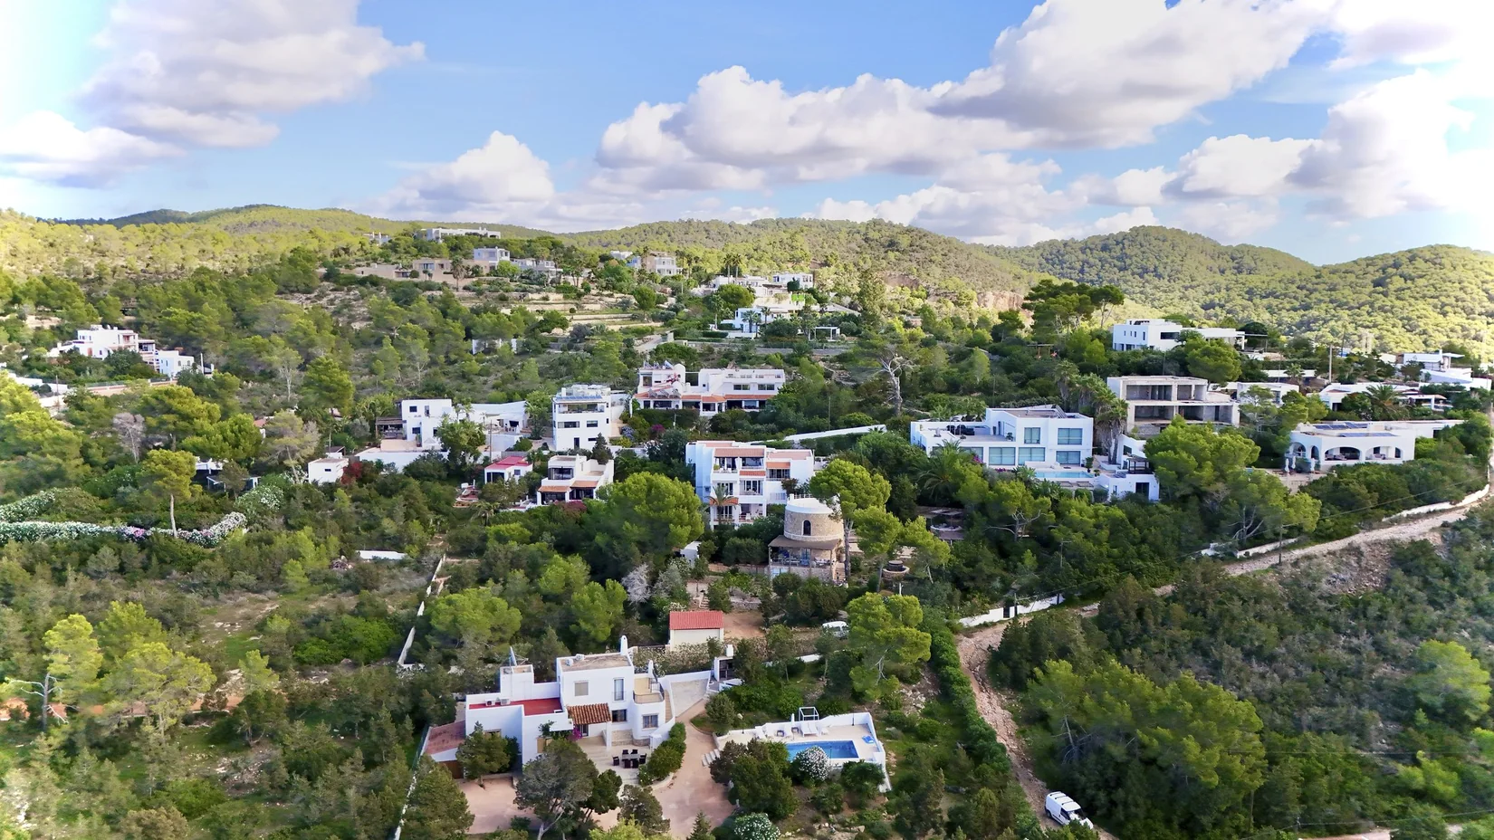
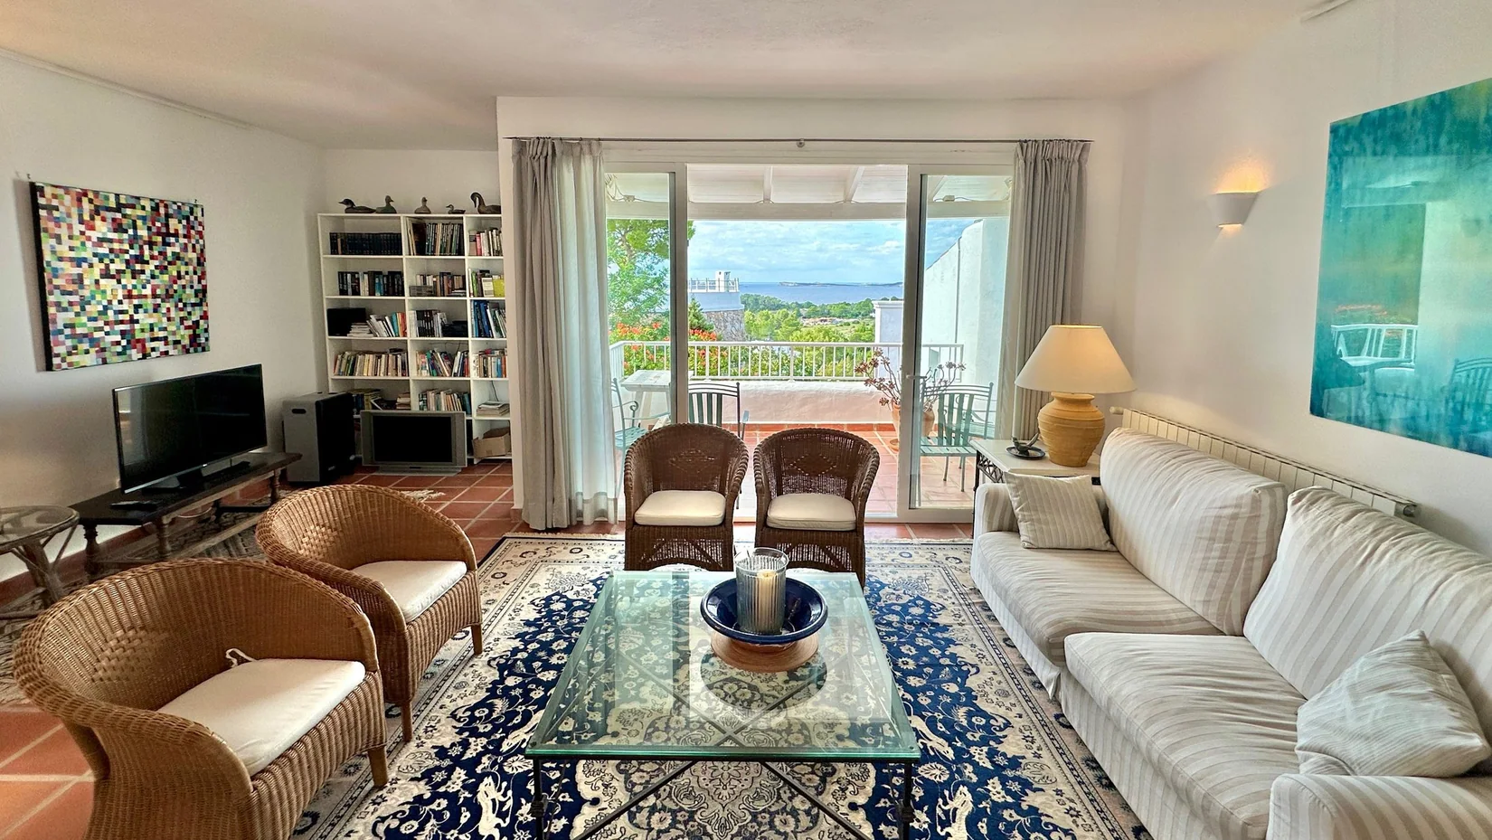
On a raised slope in the municipality of Sant Antoni de Portmany, Casa Regina opens toward the west coast of Ibiza. The view across green hills to the sea stays with the house on several levels.
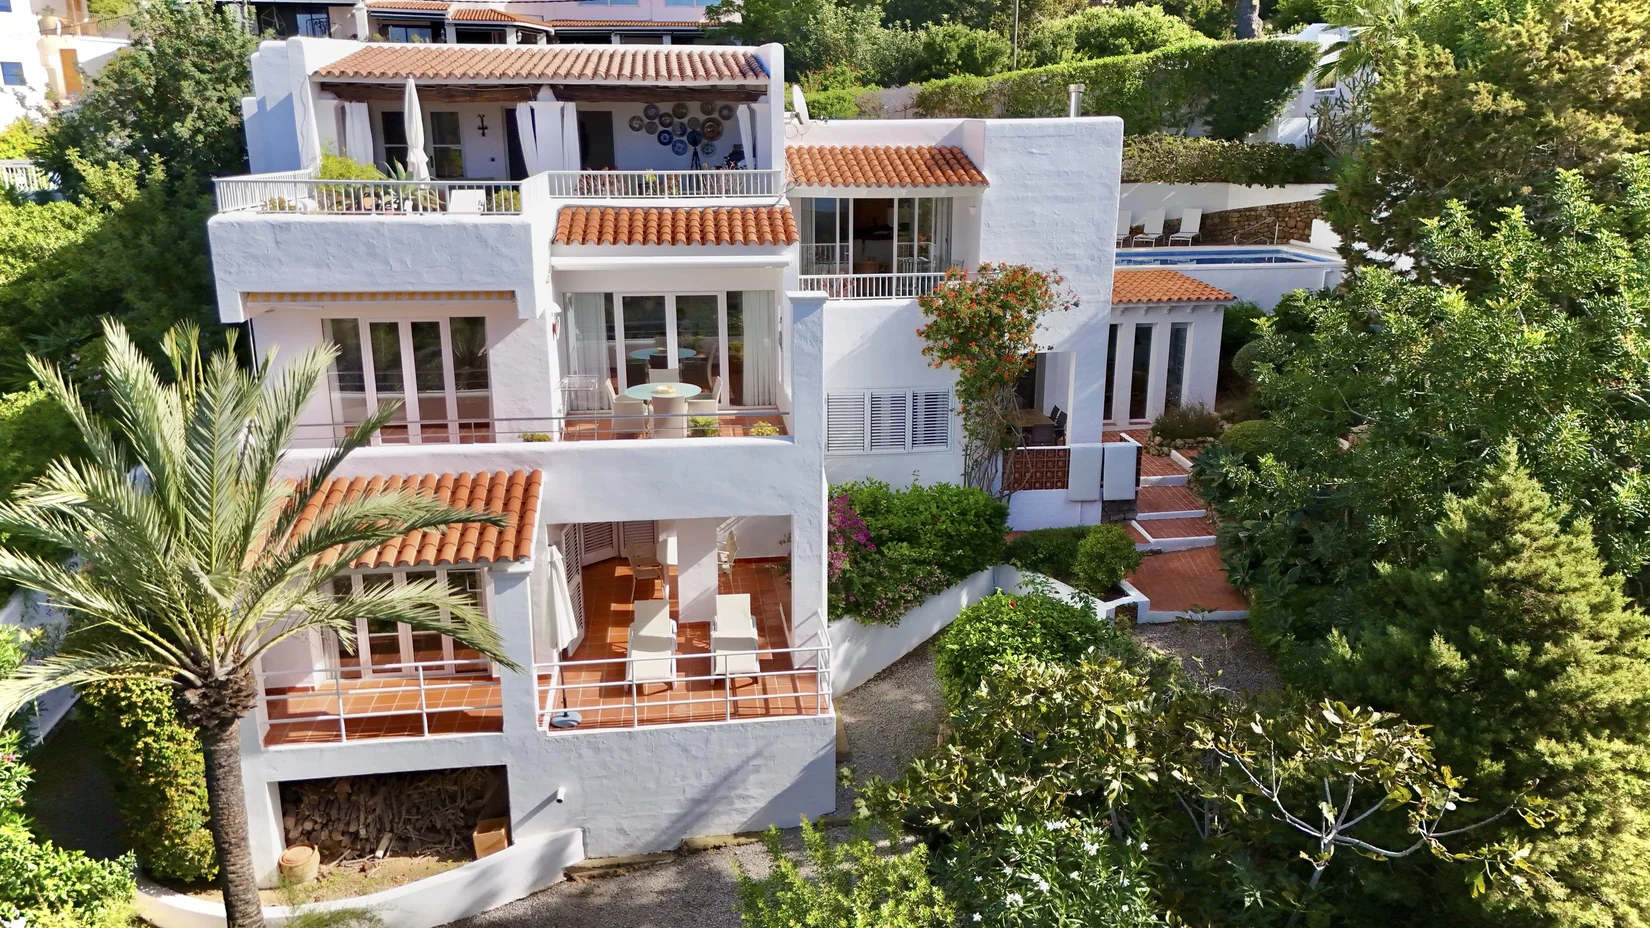
White façades, terracotta roofs and a round stair tower shape the house. The staggered volumes follow the land and join rooms, terraces and garden.
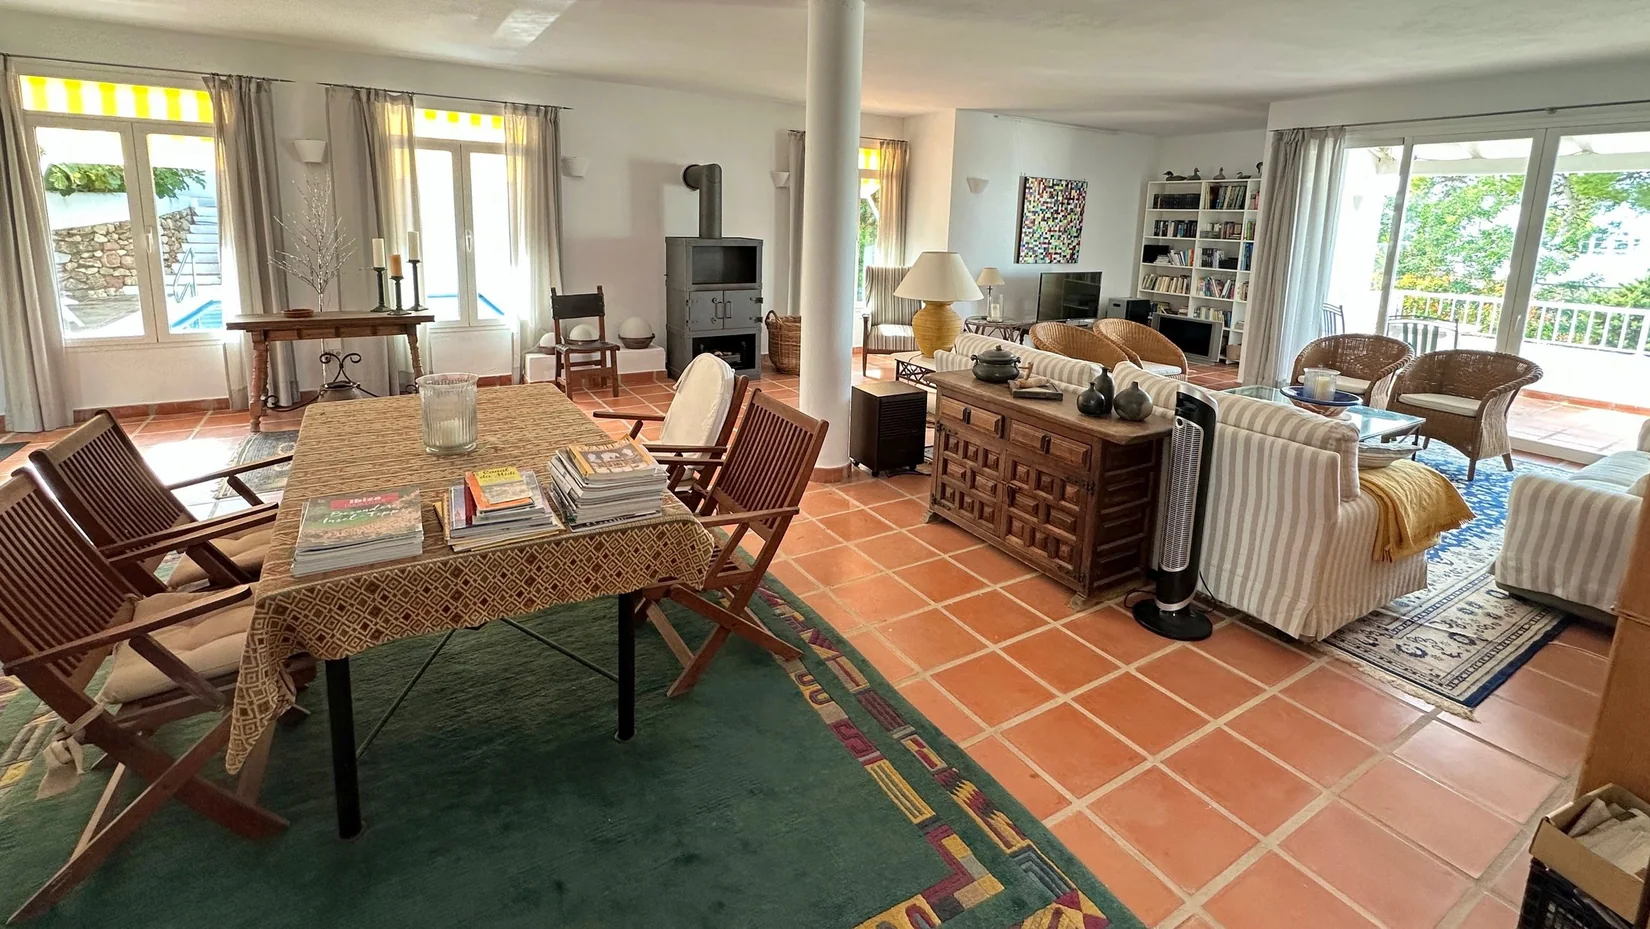
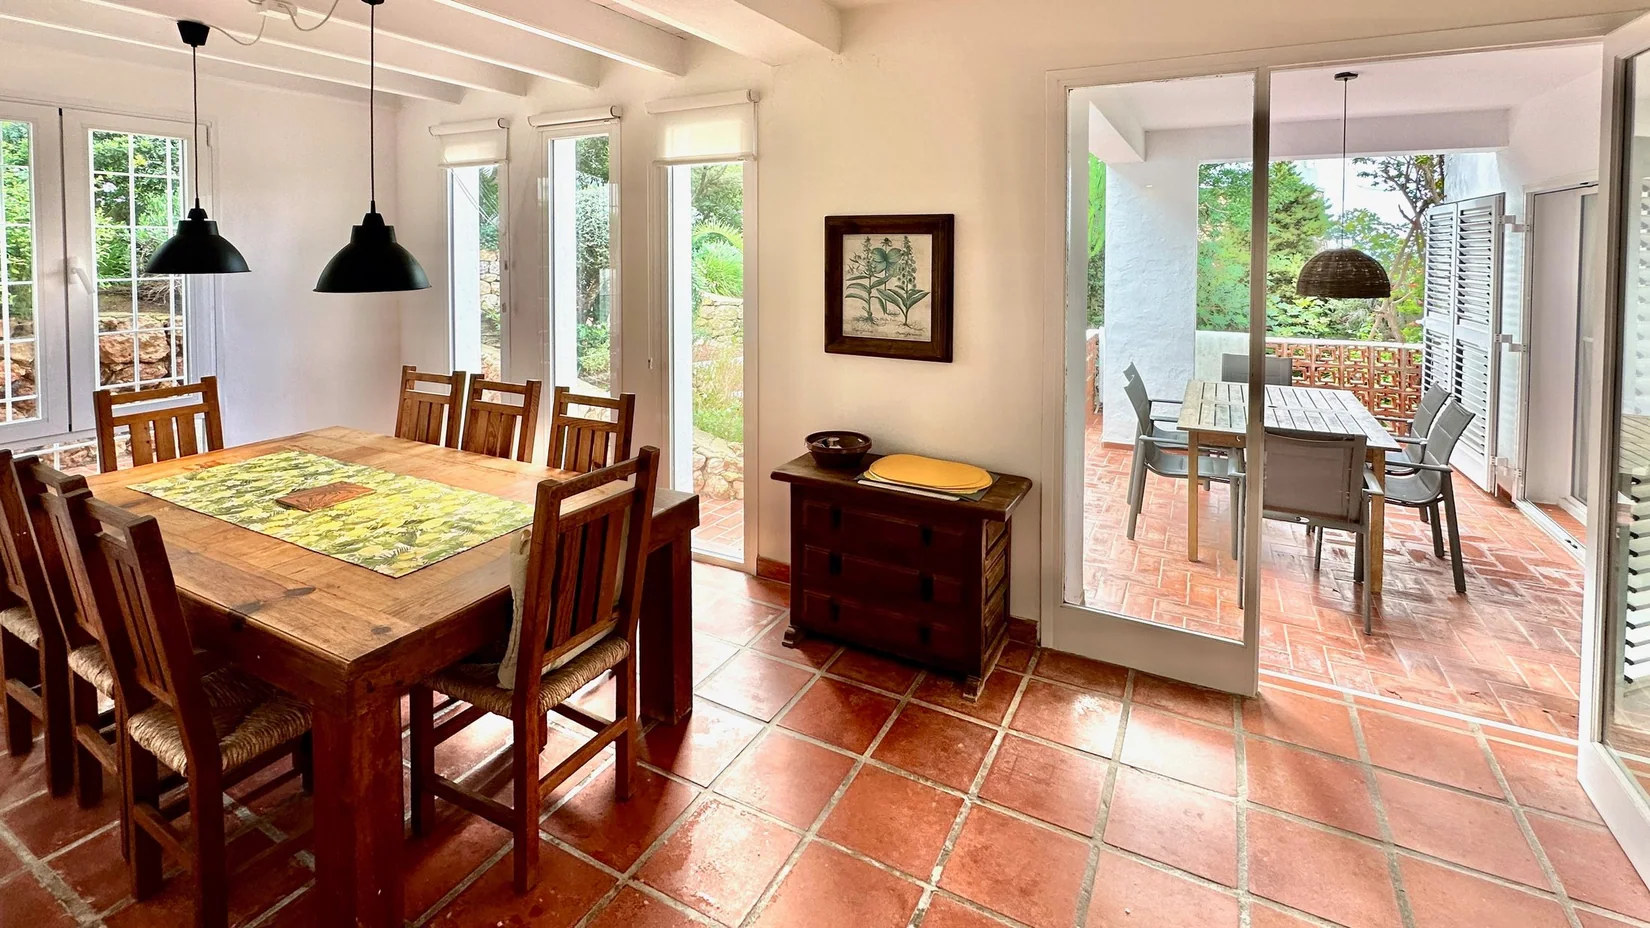
Three living areas, each with its own entrance and kitchen, leave room for a larger family, several generations, or longer stays with friends. Each area can keep its own rhythm — inside one house.
- Sea view
- Sunset
- Terraces on the slope
Mediterranean character
A house that follows the hill.
Rooms, terraces and garden are set over several levels. The round stair tower is the accent. Pale walls and terracotta floors set the rooms. There is a fireplace, and the whole house is heated in winter. The condition is good. The last renovation was 9 years ago.
The setting
The sea in view.
Casa Regina sits on a green slope in the municipality of Sant Antoni de Portmany. The view runs across the grown neighbourhood and the wooded hills to Ibiza’s west coast. The height and the staggered terraces give the house different outlooks on land and sea.
The outlook belongs to the character of the house.
Living
Live together, keep your own room.
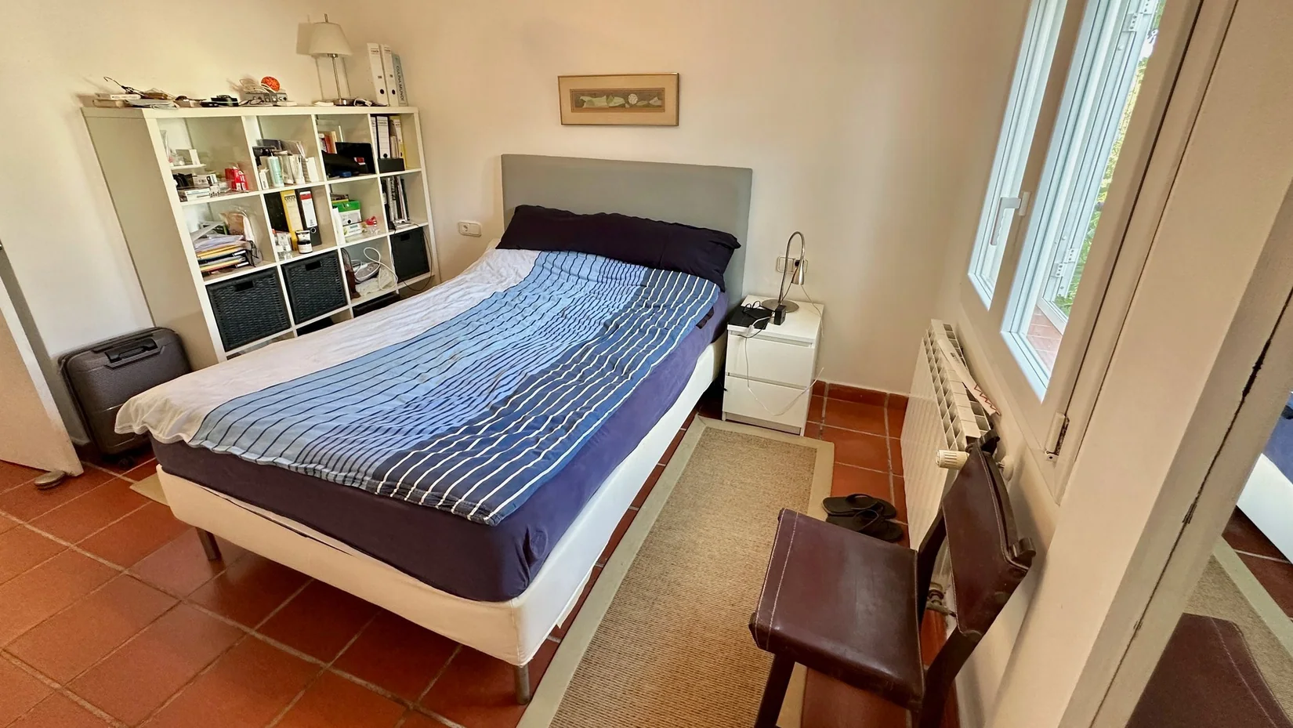
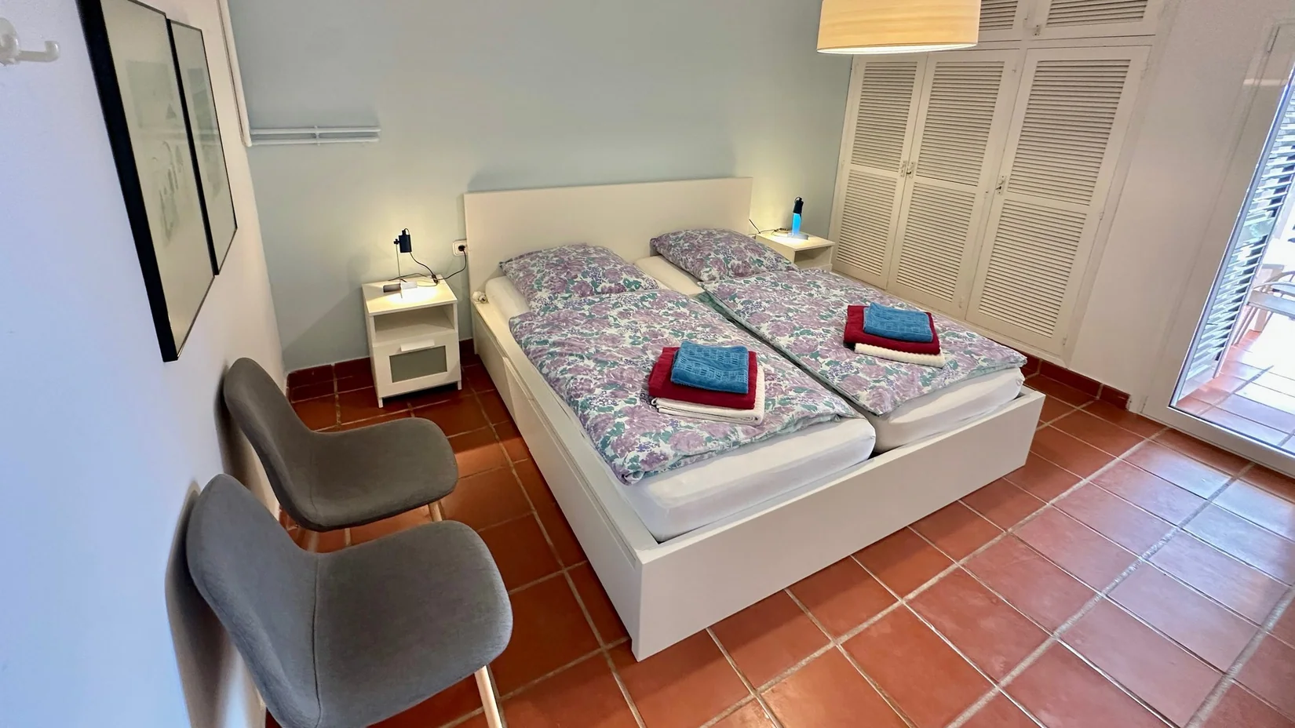
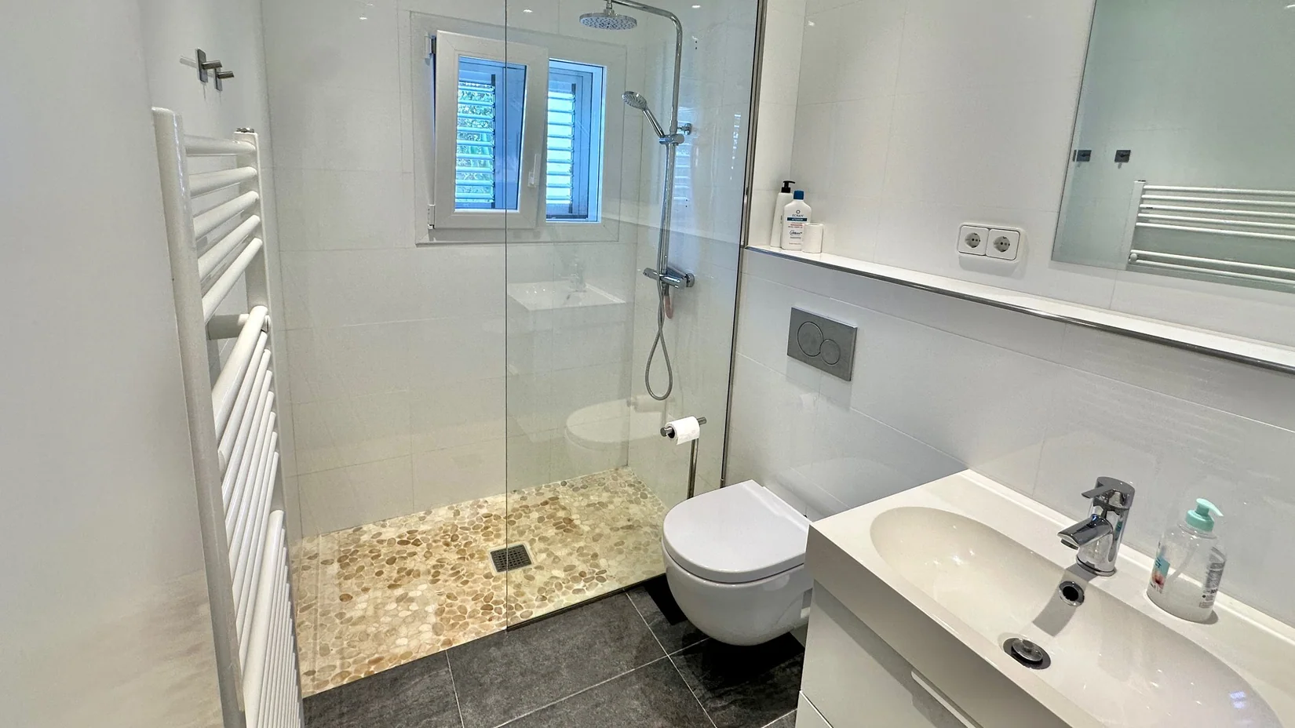
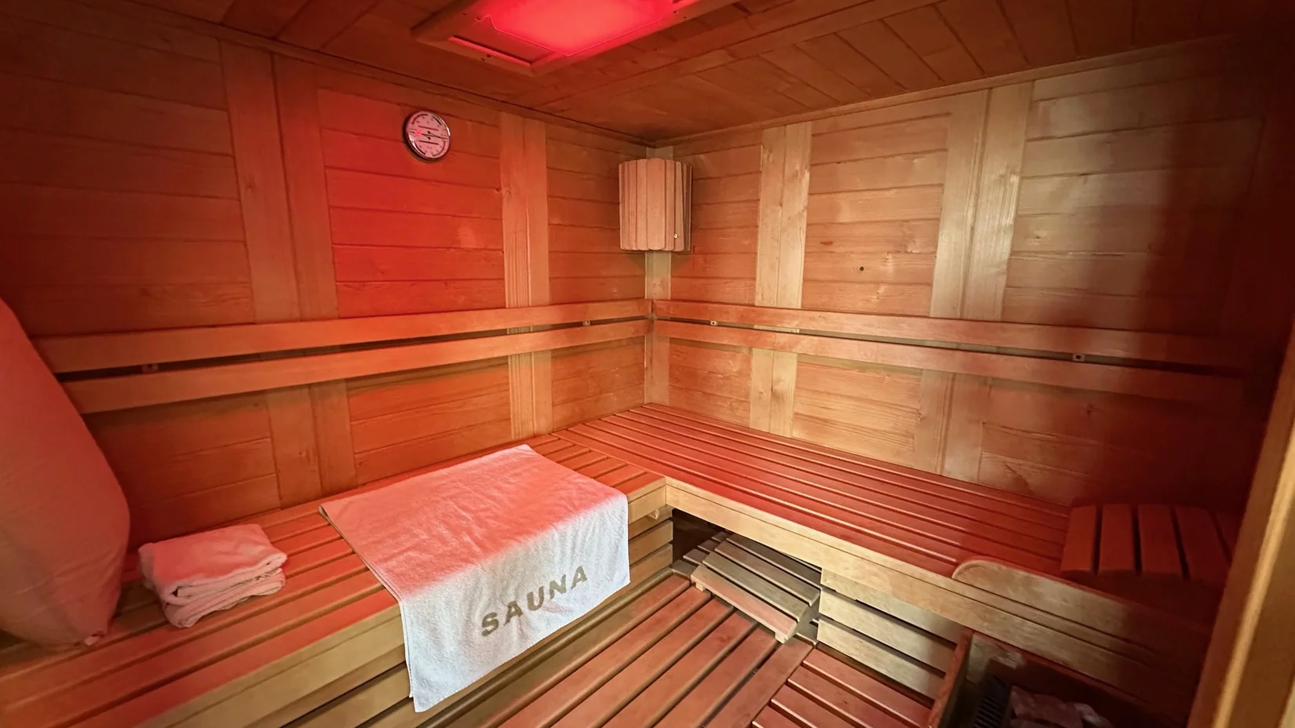
Each of the three living areas has two bedrooms and two bathrooms. The guest WC is on the upper level, beside the sauna and an extra room. The shared house still leaves a private retreat, including on longer stays.
01
Main living area
The widest view of the sea
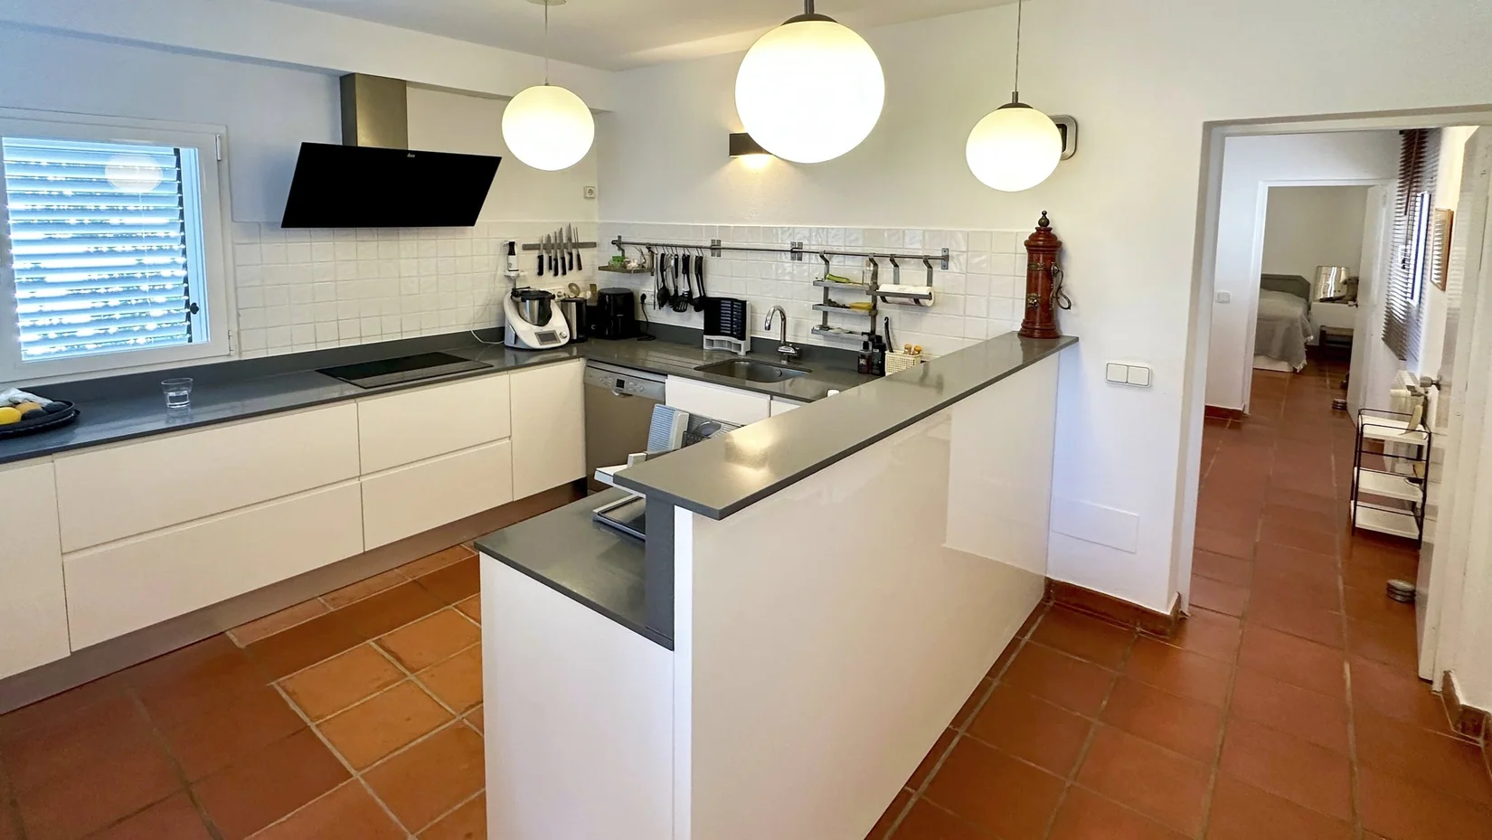
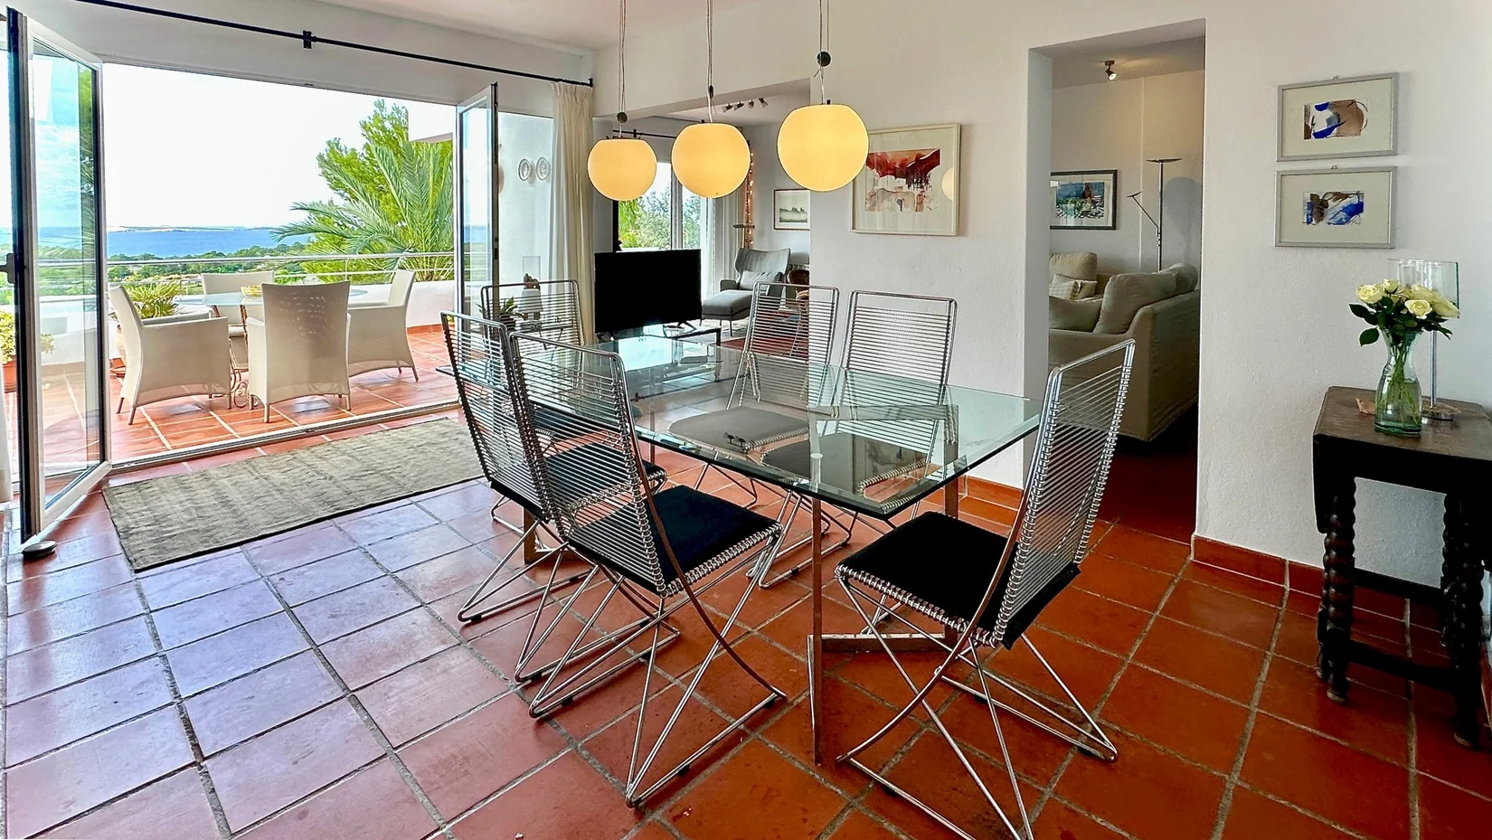
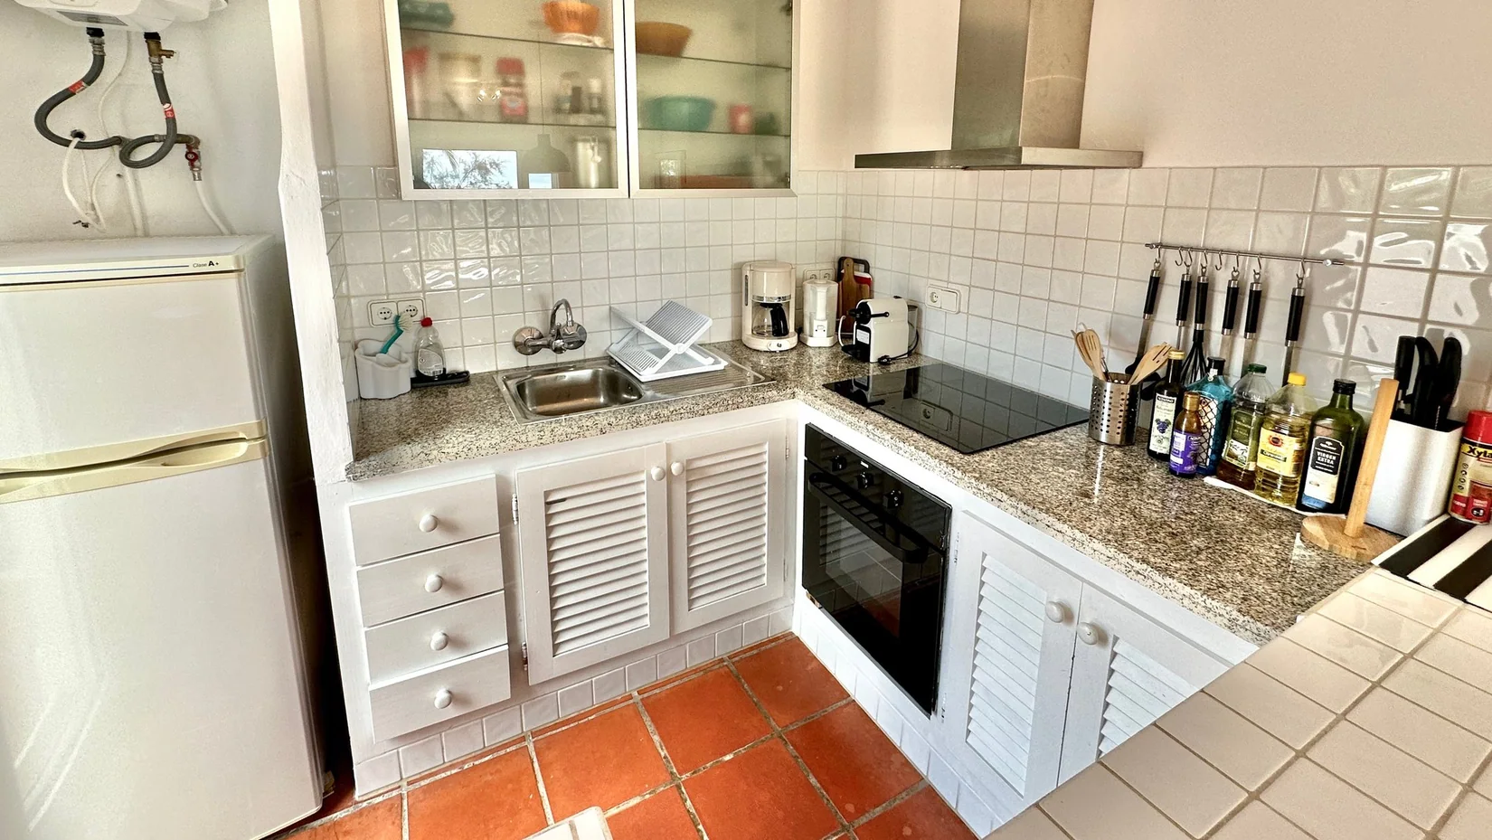
Two bedrooms, two bathrooms and generous living, dining and kitchen space. The terraces of this part carry the widest view.
02
Living area 2
Its own entrance
Two bedrooms, two bathrooms, kitchen, living and dining, and its own outdoor space. A separate entrance.
03
Living area 3
Its own entrance
Two bedrooms, two bathrooms, kitchen and living. An office and the utility room complete the area.
The upper level, with sauna, an extra room and a guest WC, belongs to the main address.
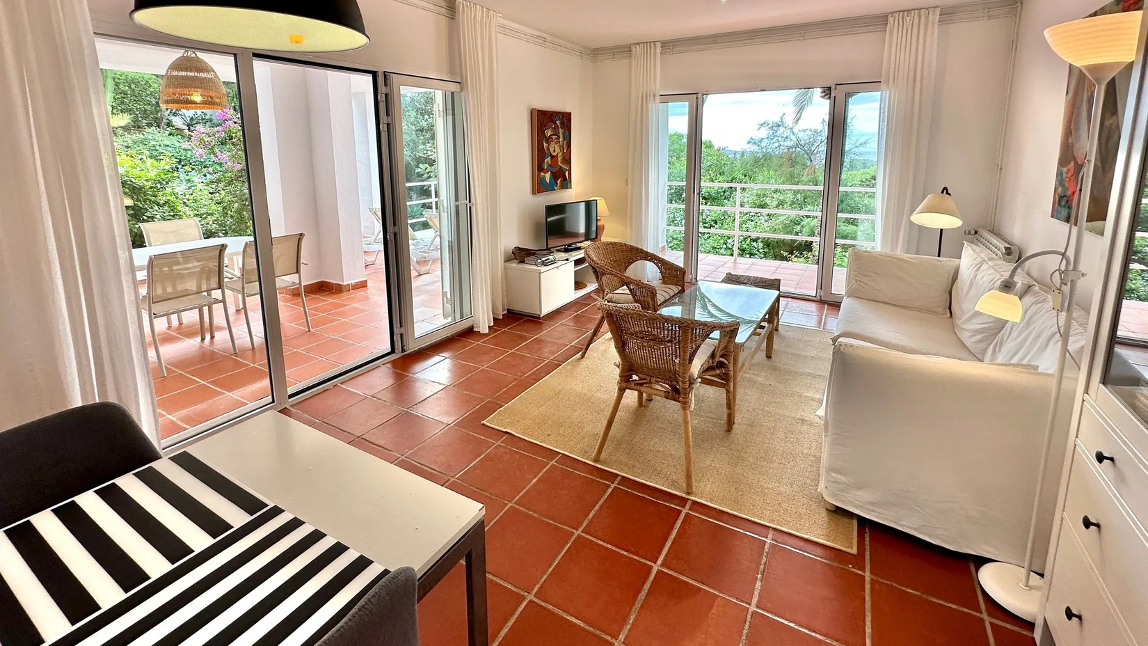
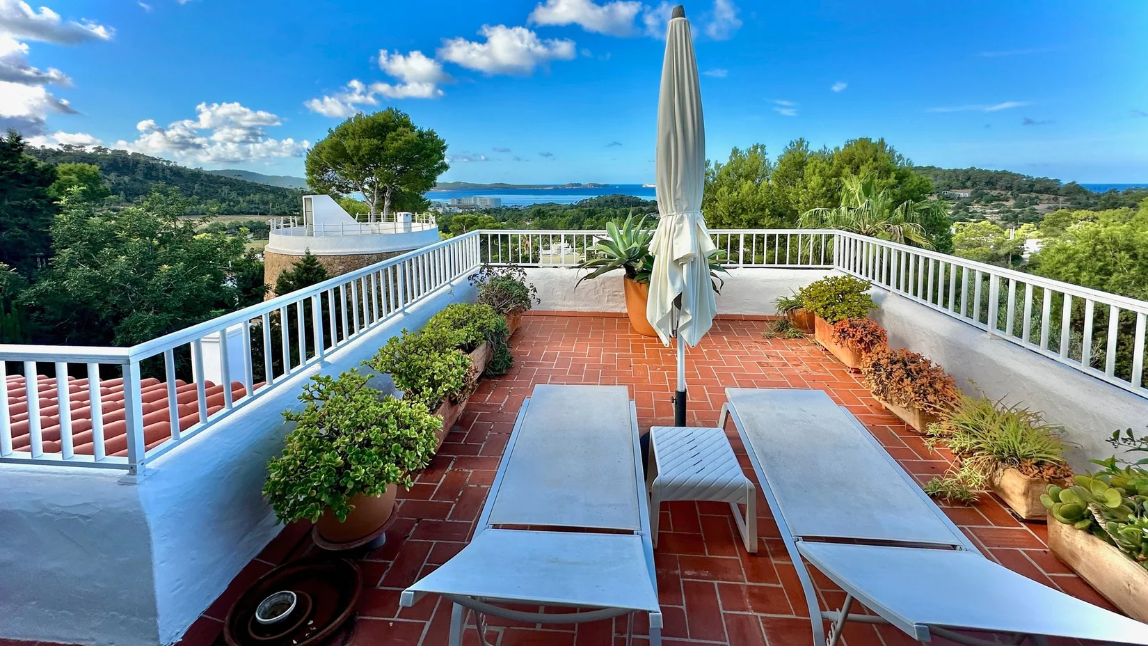
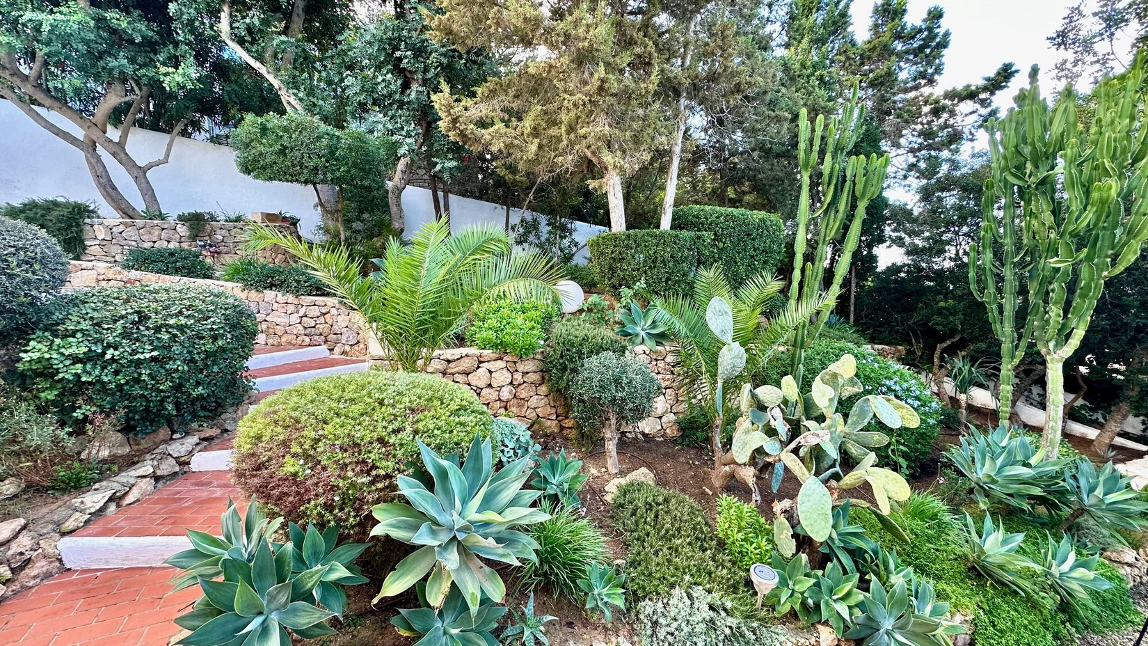
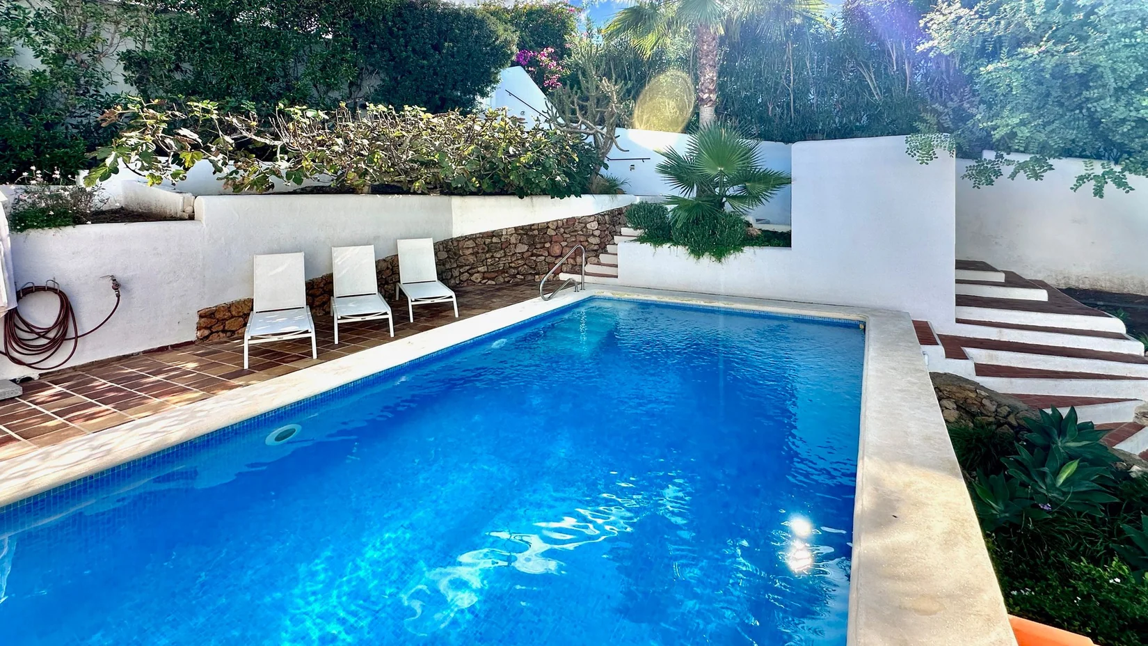
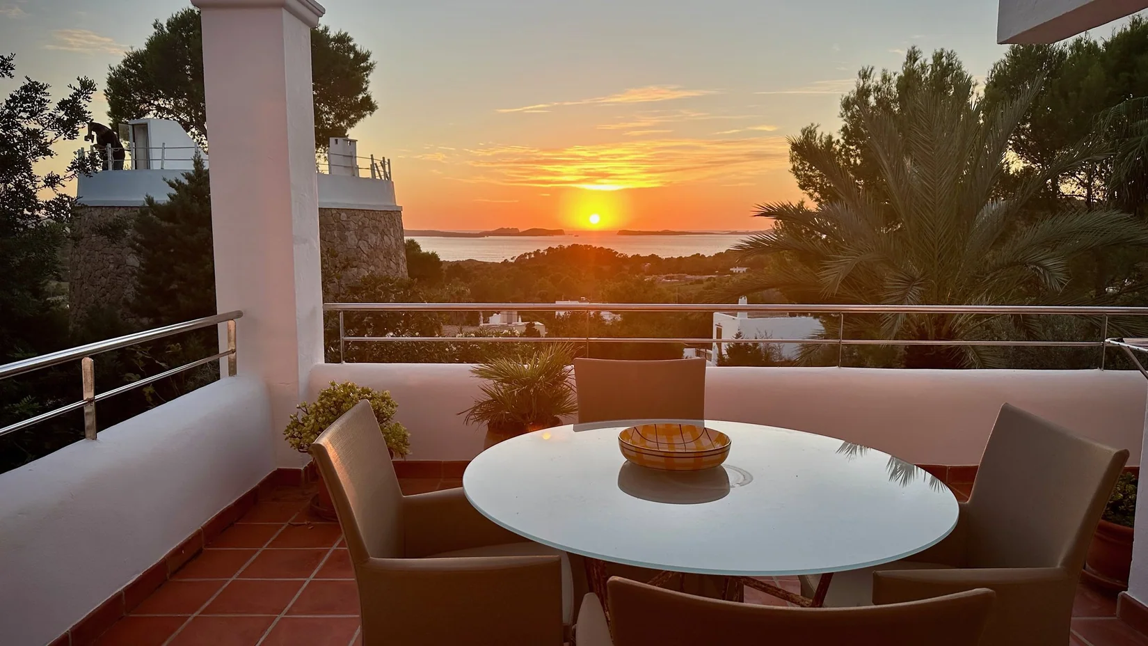
Evening light
When the day becomes the view.
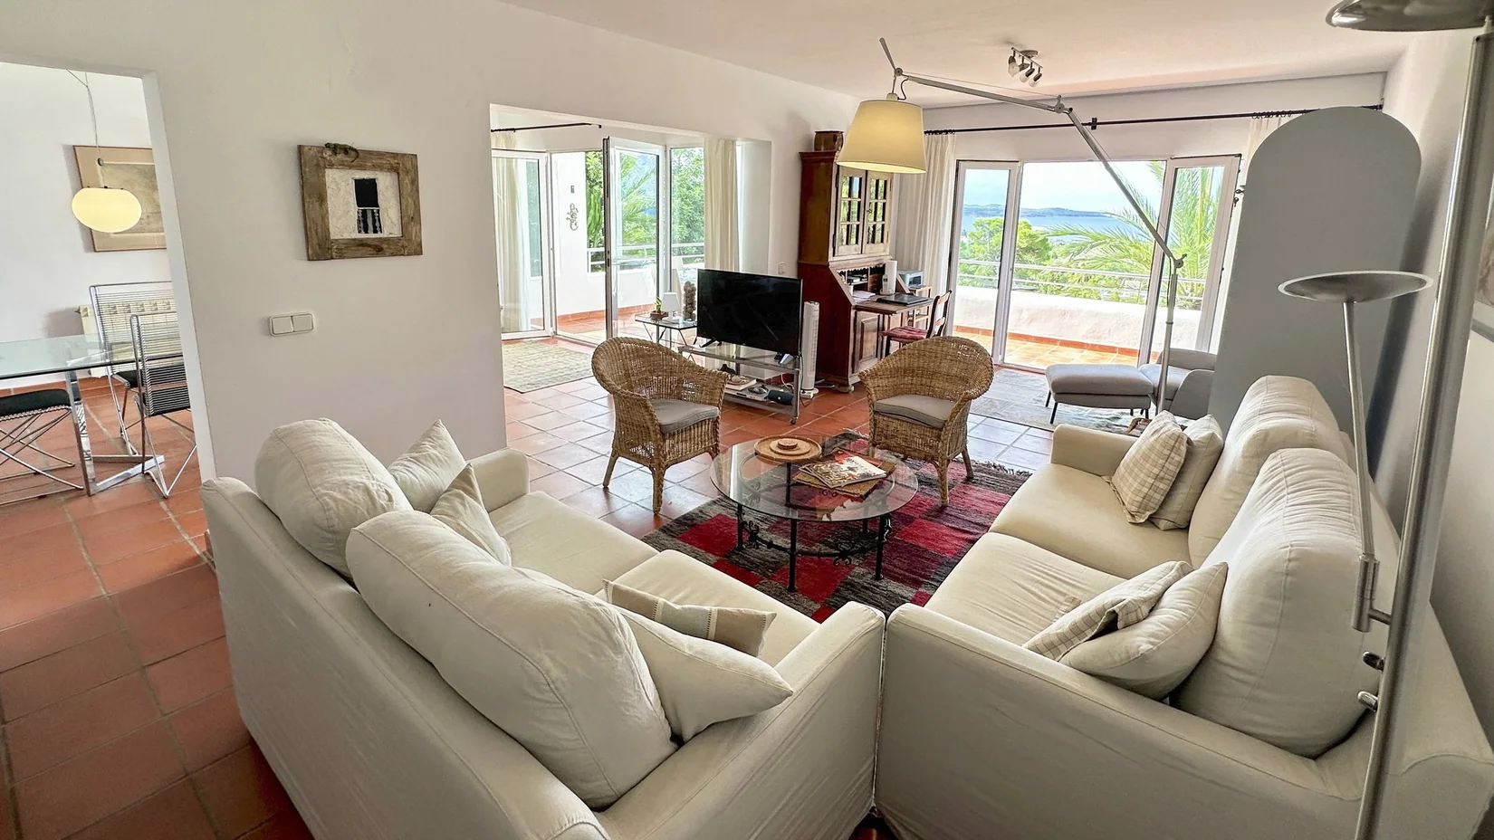
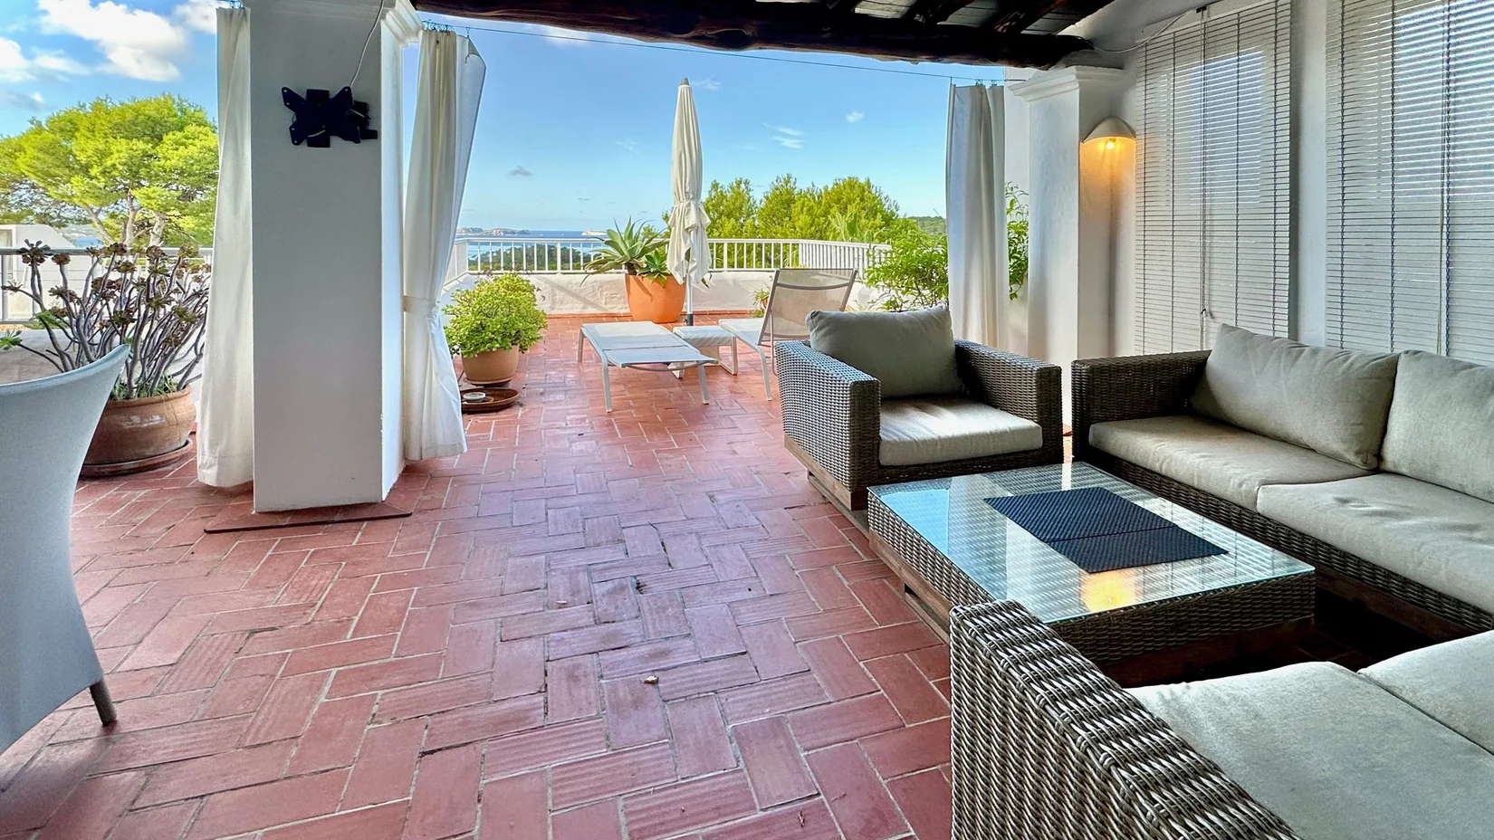
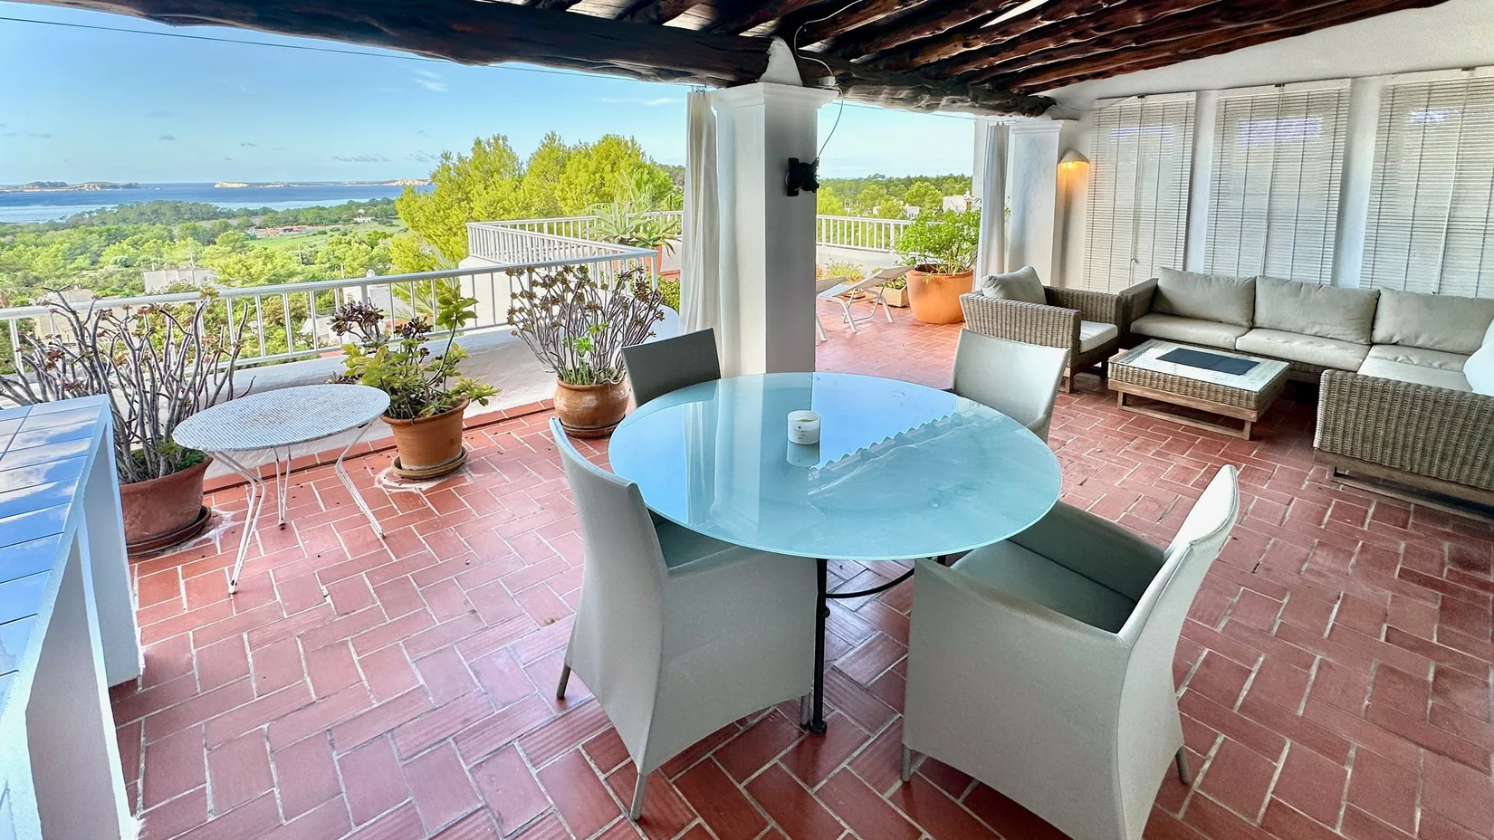
Terracotta underfoot, sea and sky in view. The terraces of Casa Regina frame the sunsets of western Ibiza — at dinner, or in a quiet moment alone.
Garden and pool
Life moves outside.
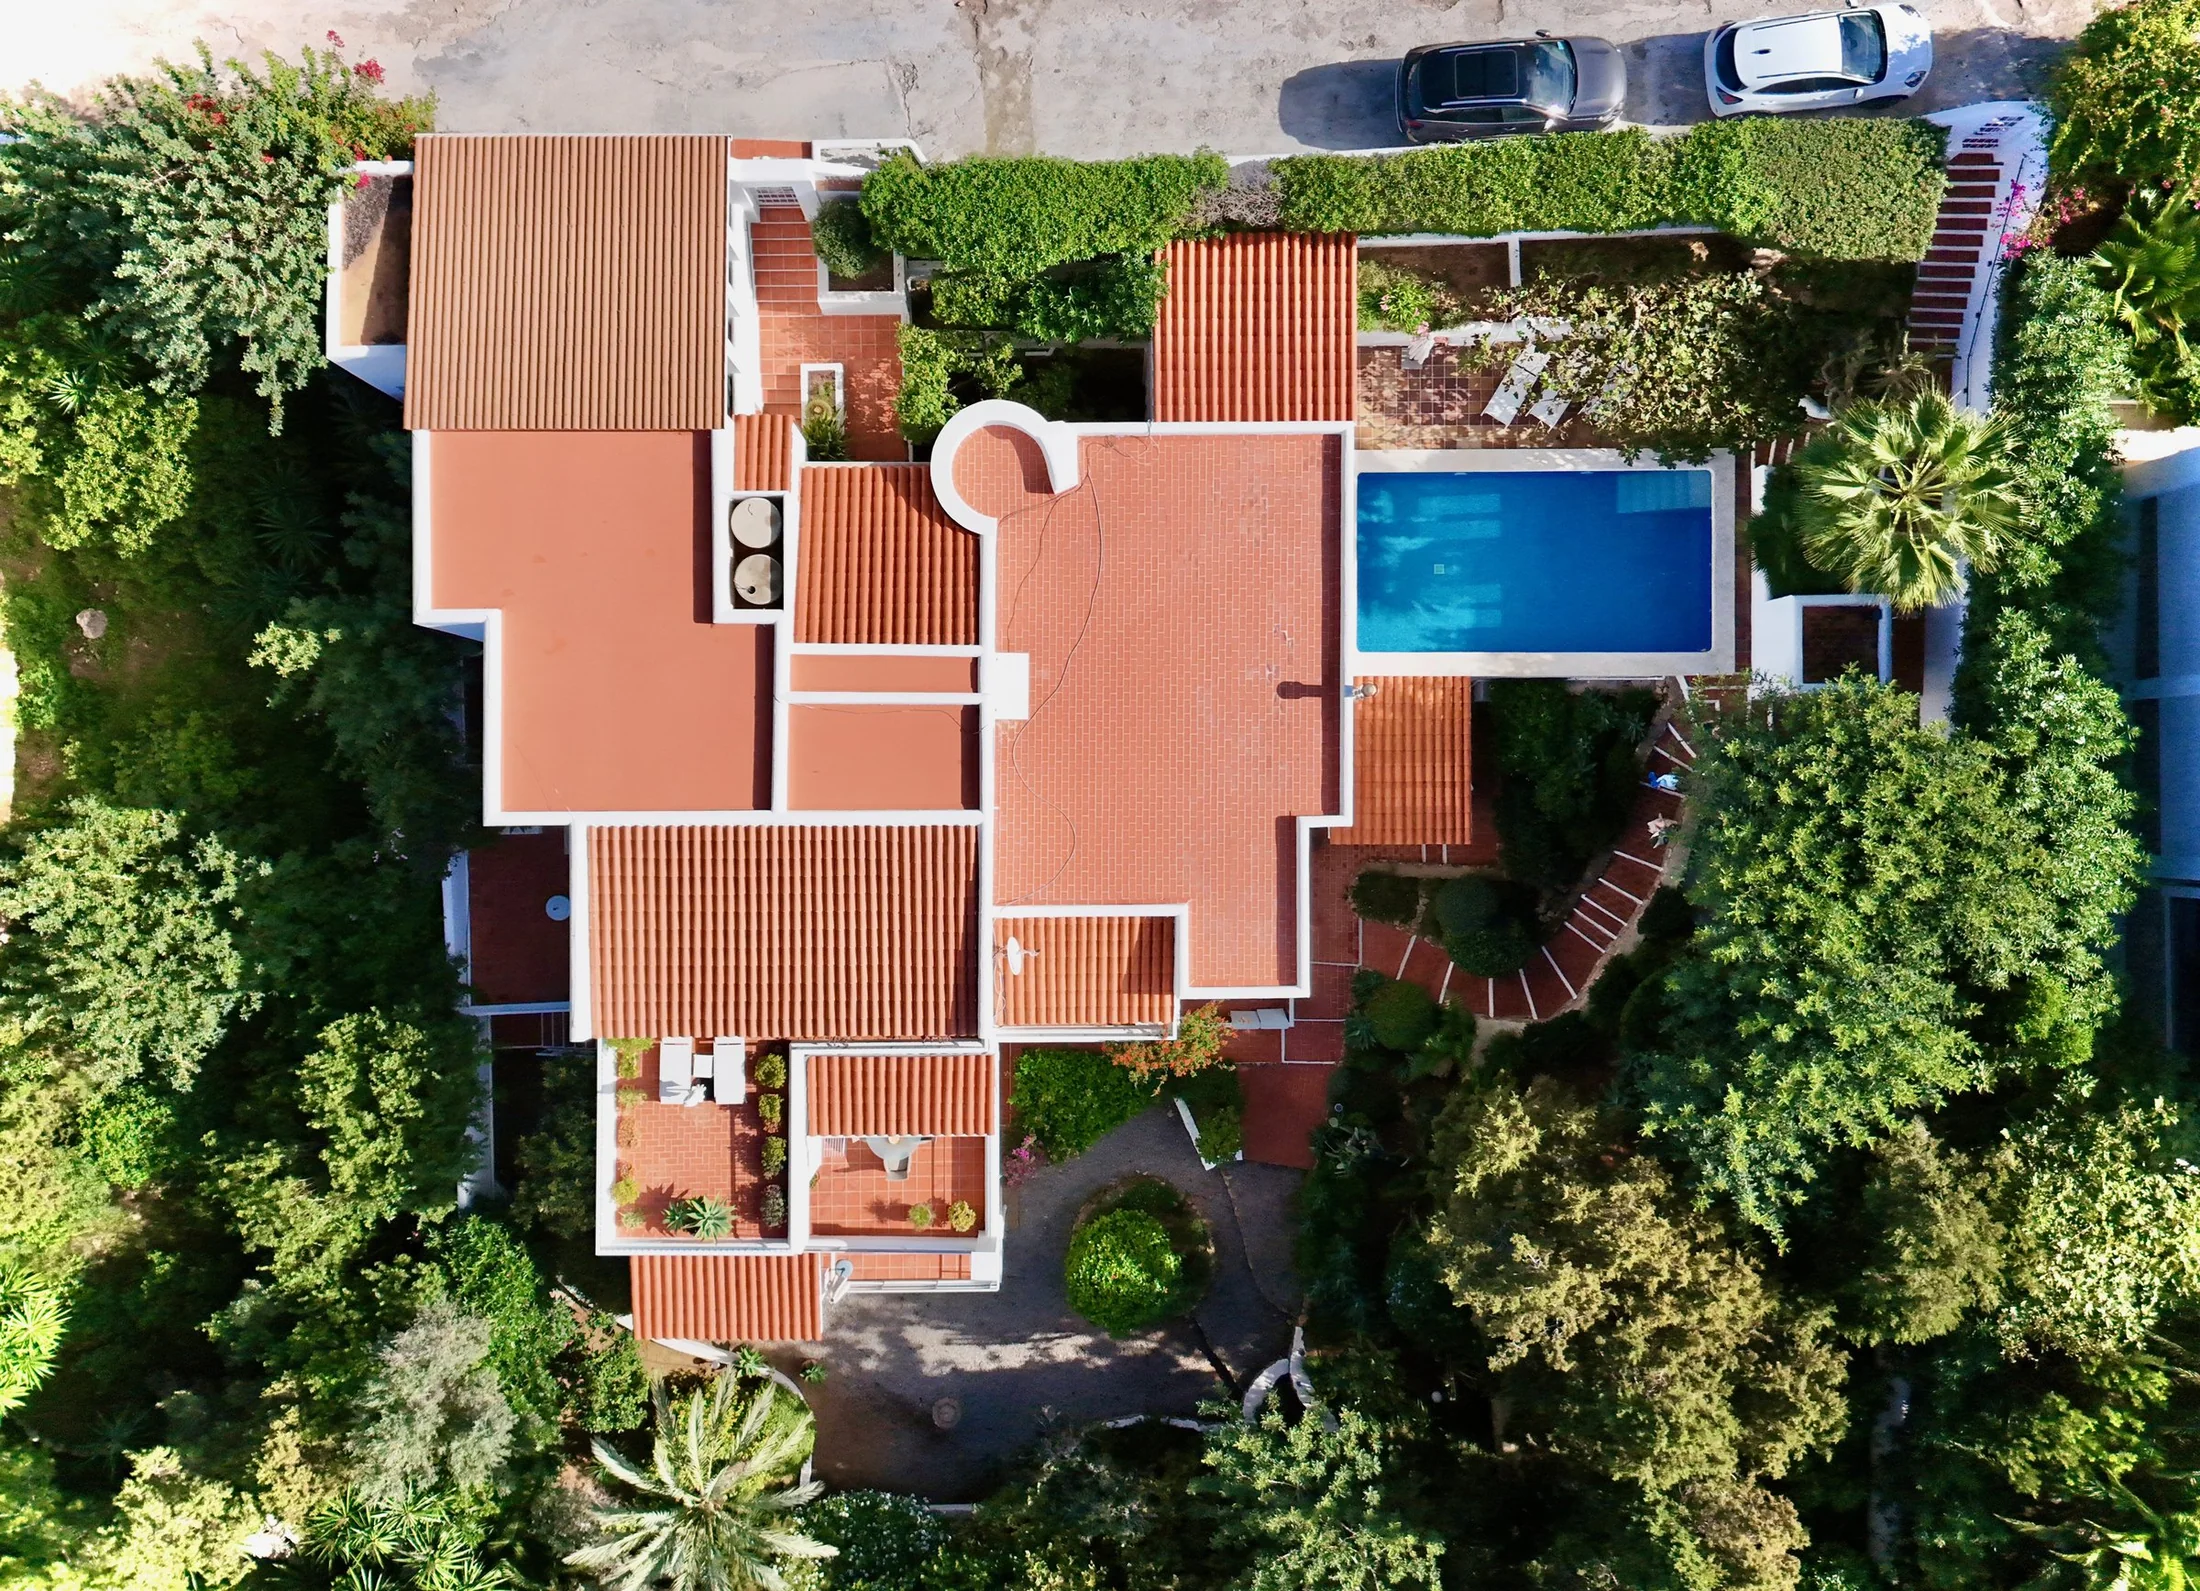
Palms, an old olive tree and varied planting give the garden its grown character. Curving paths, stone walls and steps link the levels. The private pool sits against the house, with loungers and an outdoor shower.
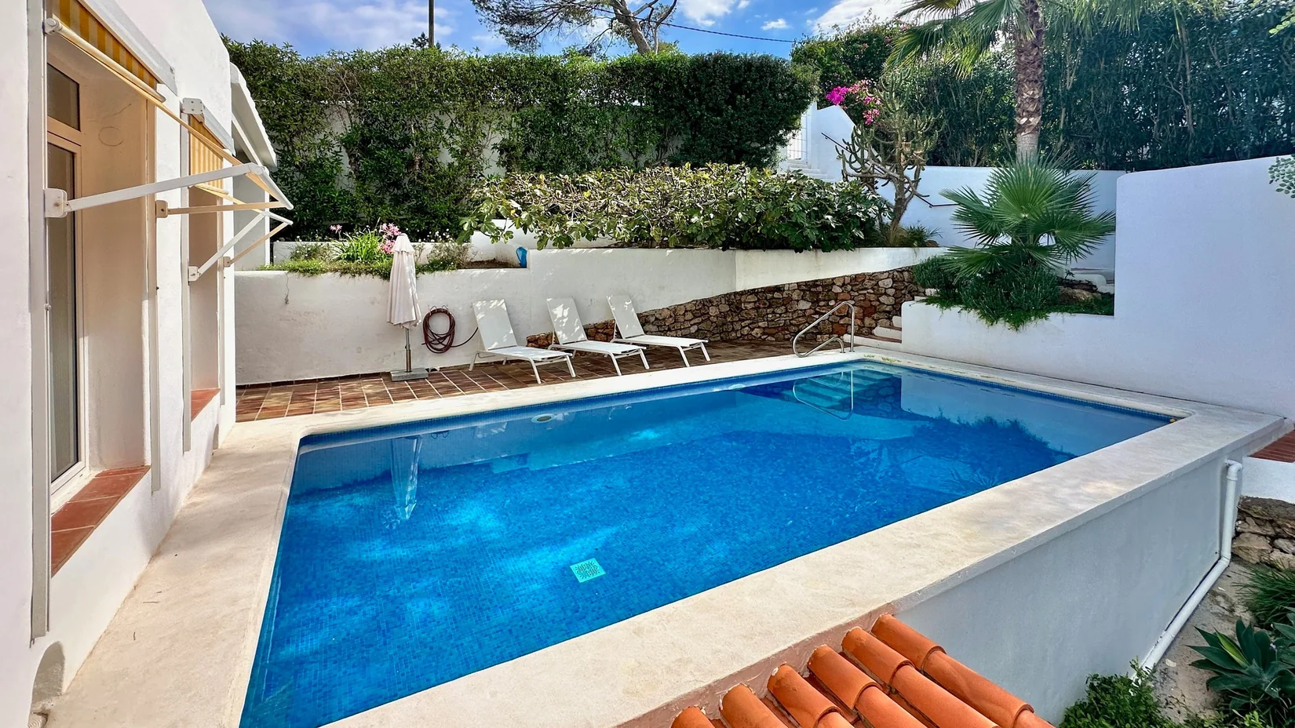
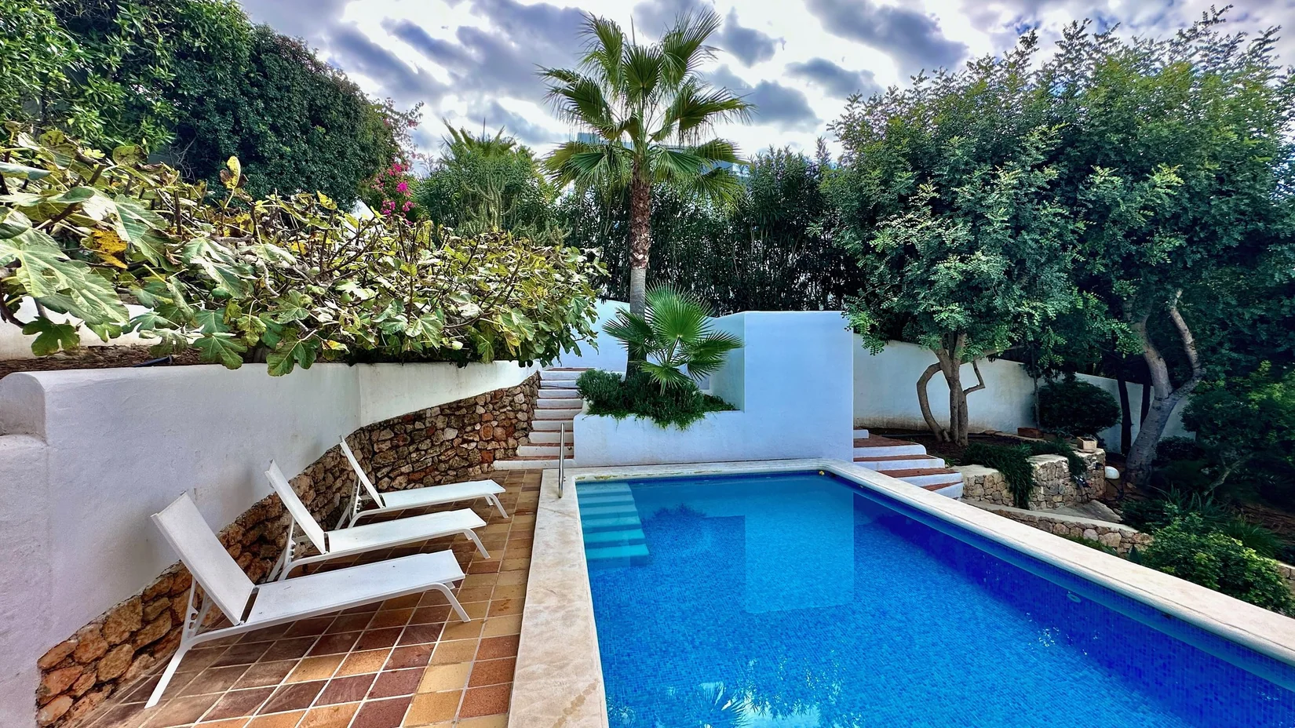
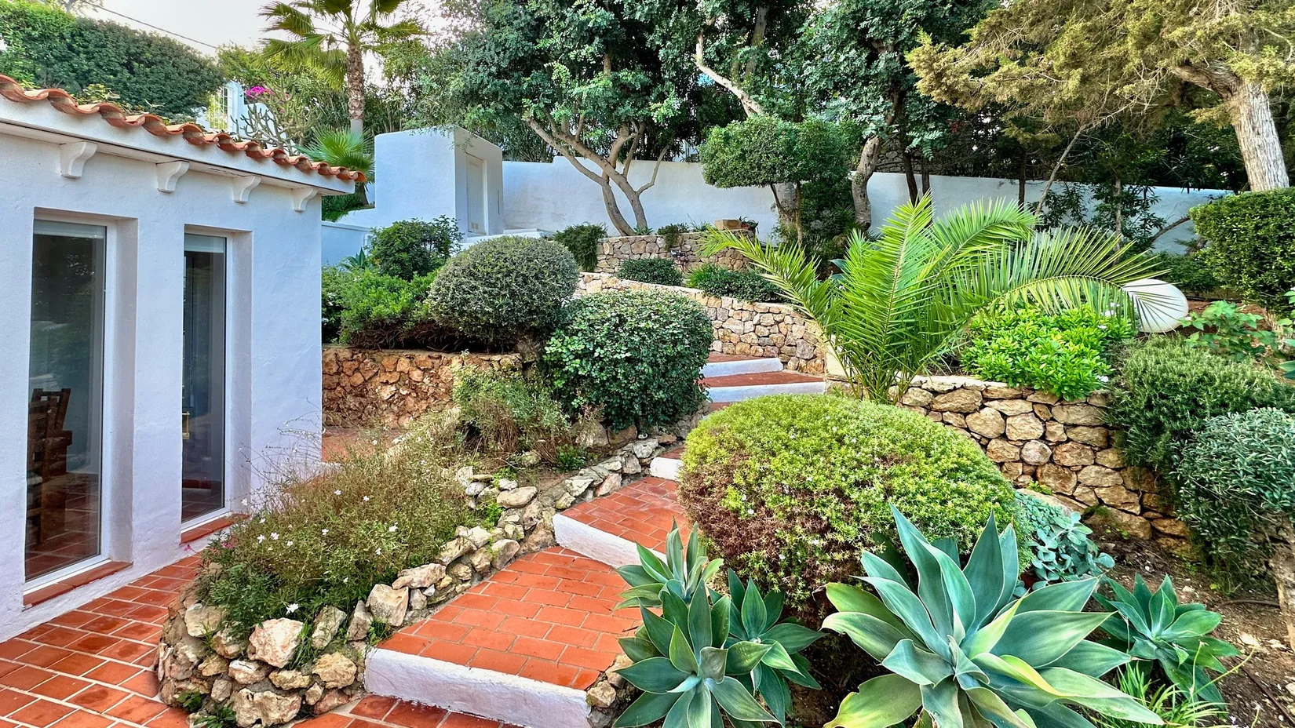
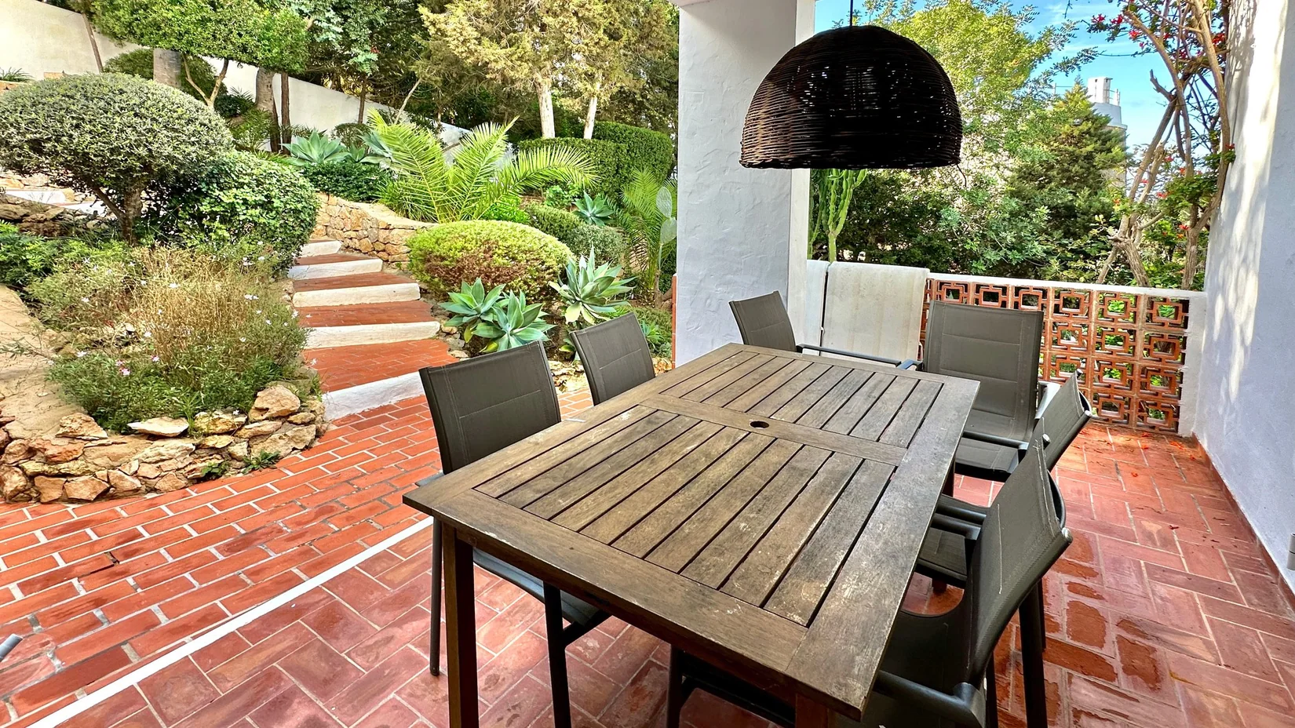
A sheltered place in the green.
Open terraces and covered seats for a meal, an afternoon in the shade, or the evening. Behind trees and planting, a 1.8 metre fence encloses the plot.
Floor plans
The house, level by level.
The plans show how the levels are arranged.
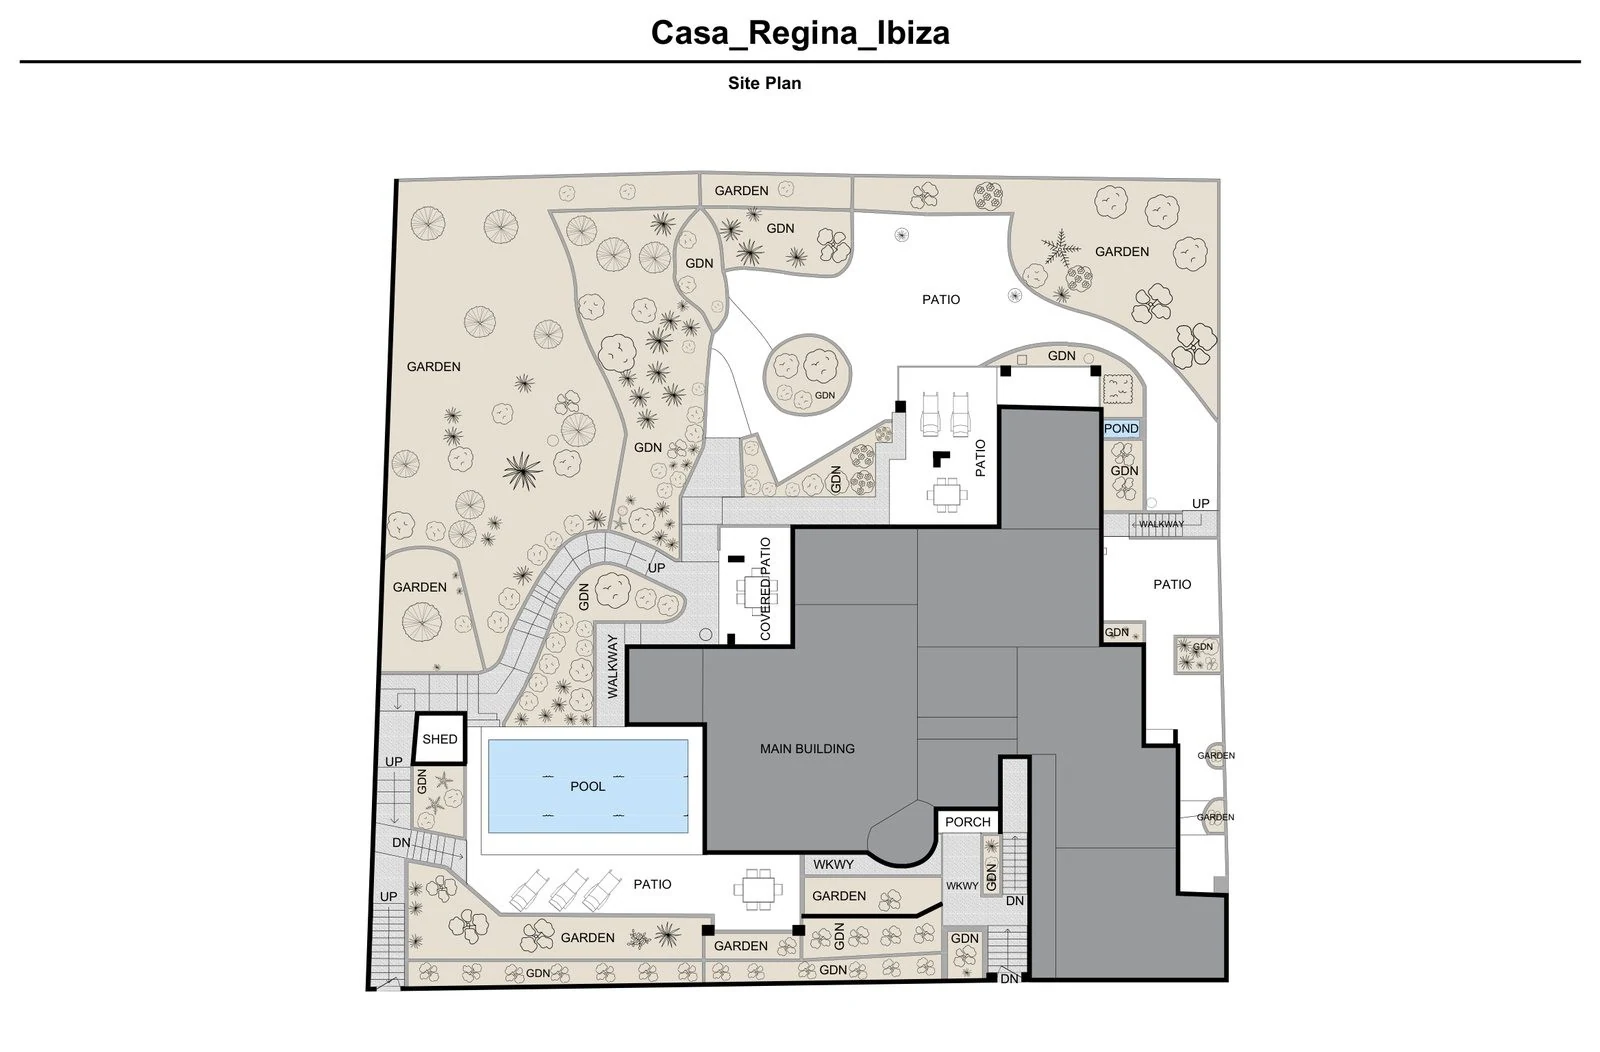
Pool, garden, paths and terraces.
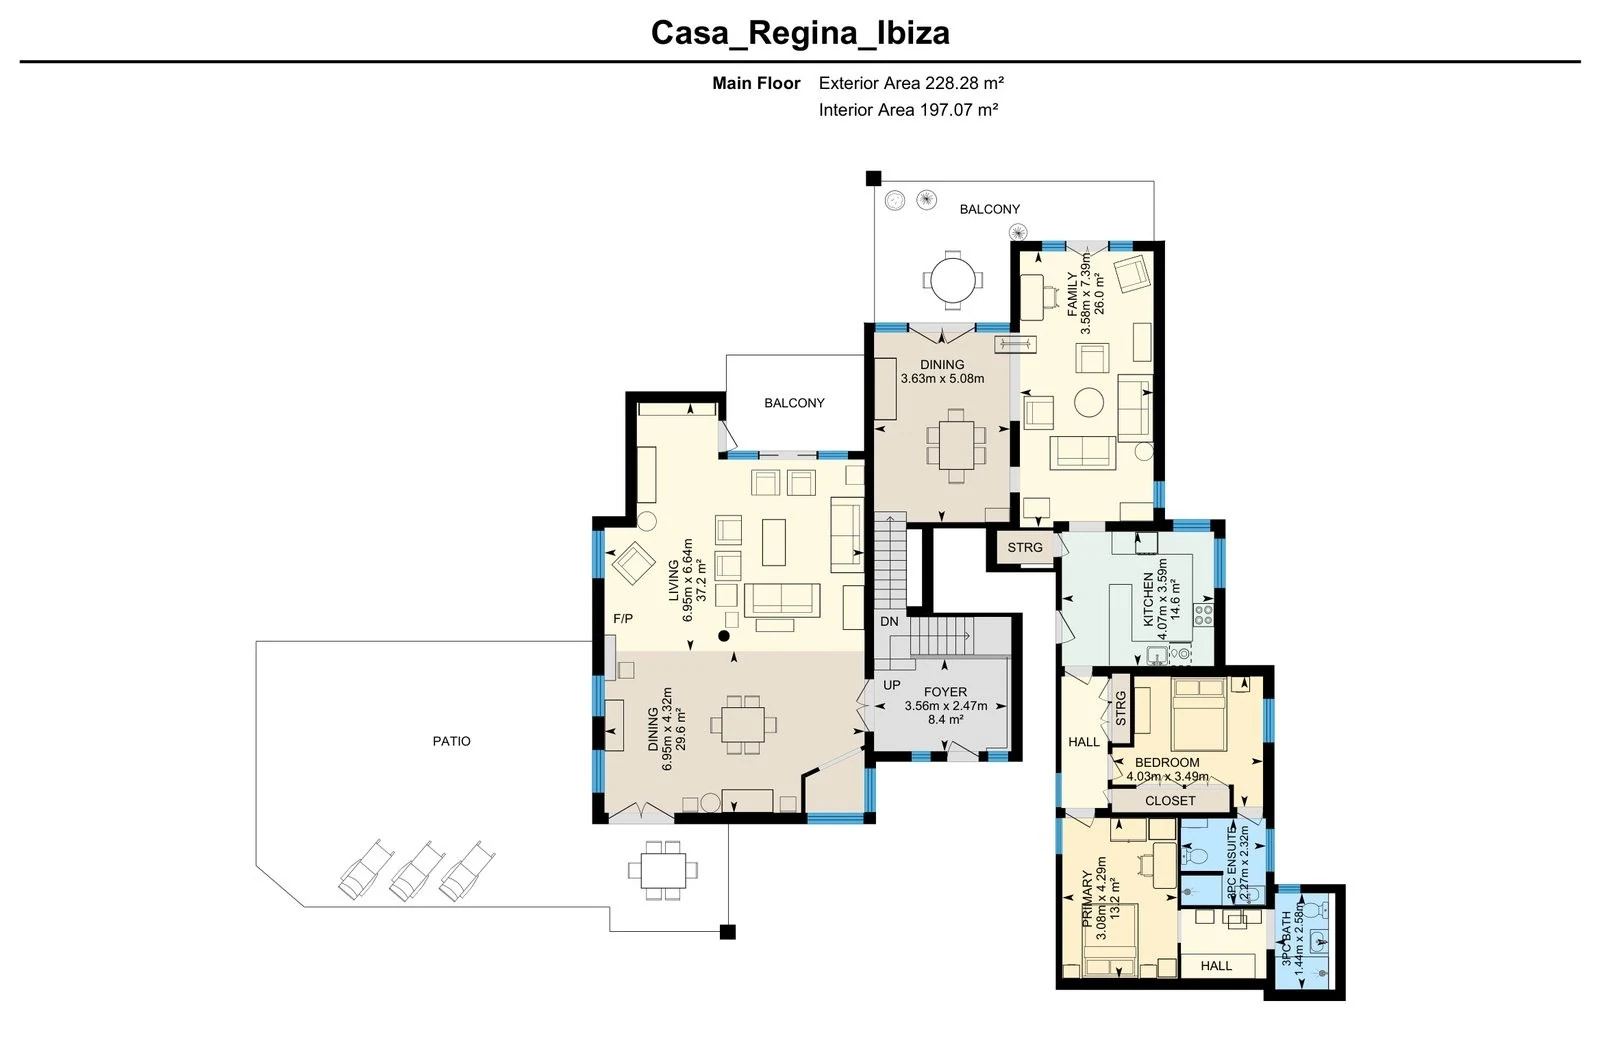
Two bedrooms, two bathrooms, a kitchen, living and dining areas.
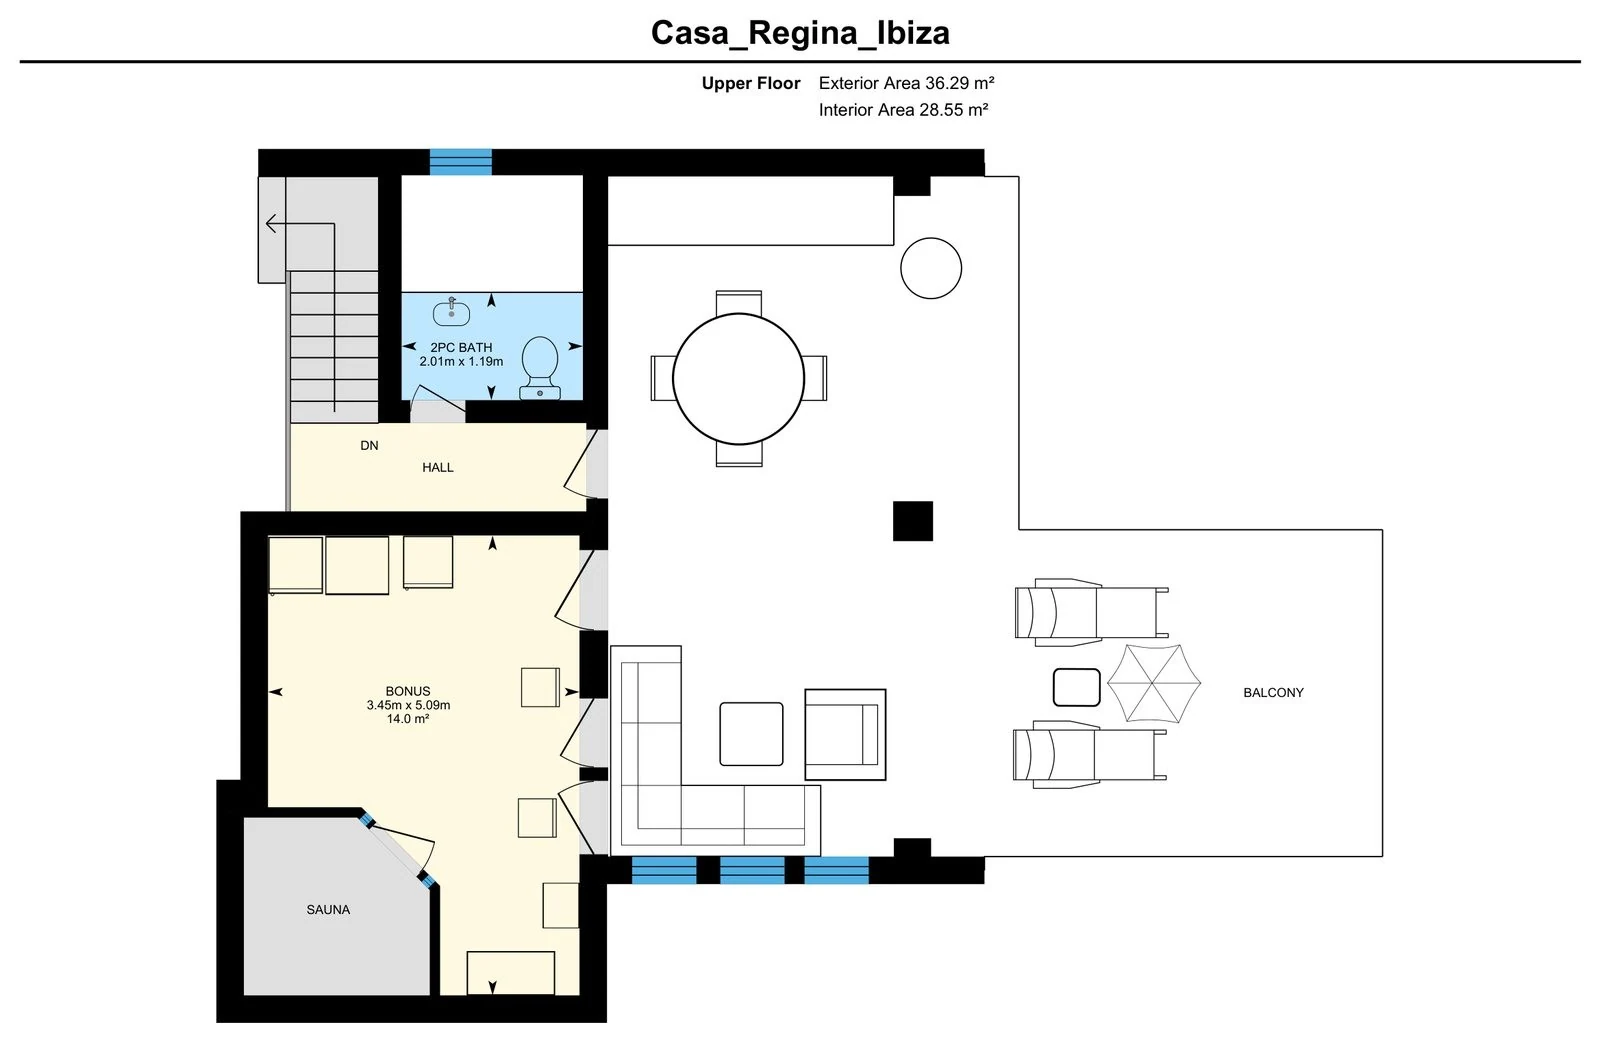
Sauna, additional room and guest WC. White areas indicate outdoor space.
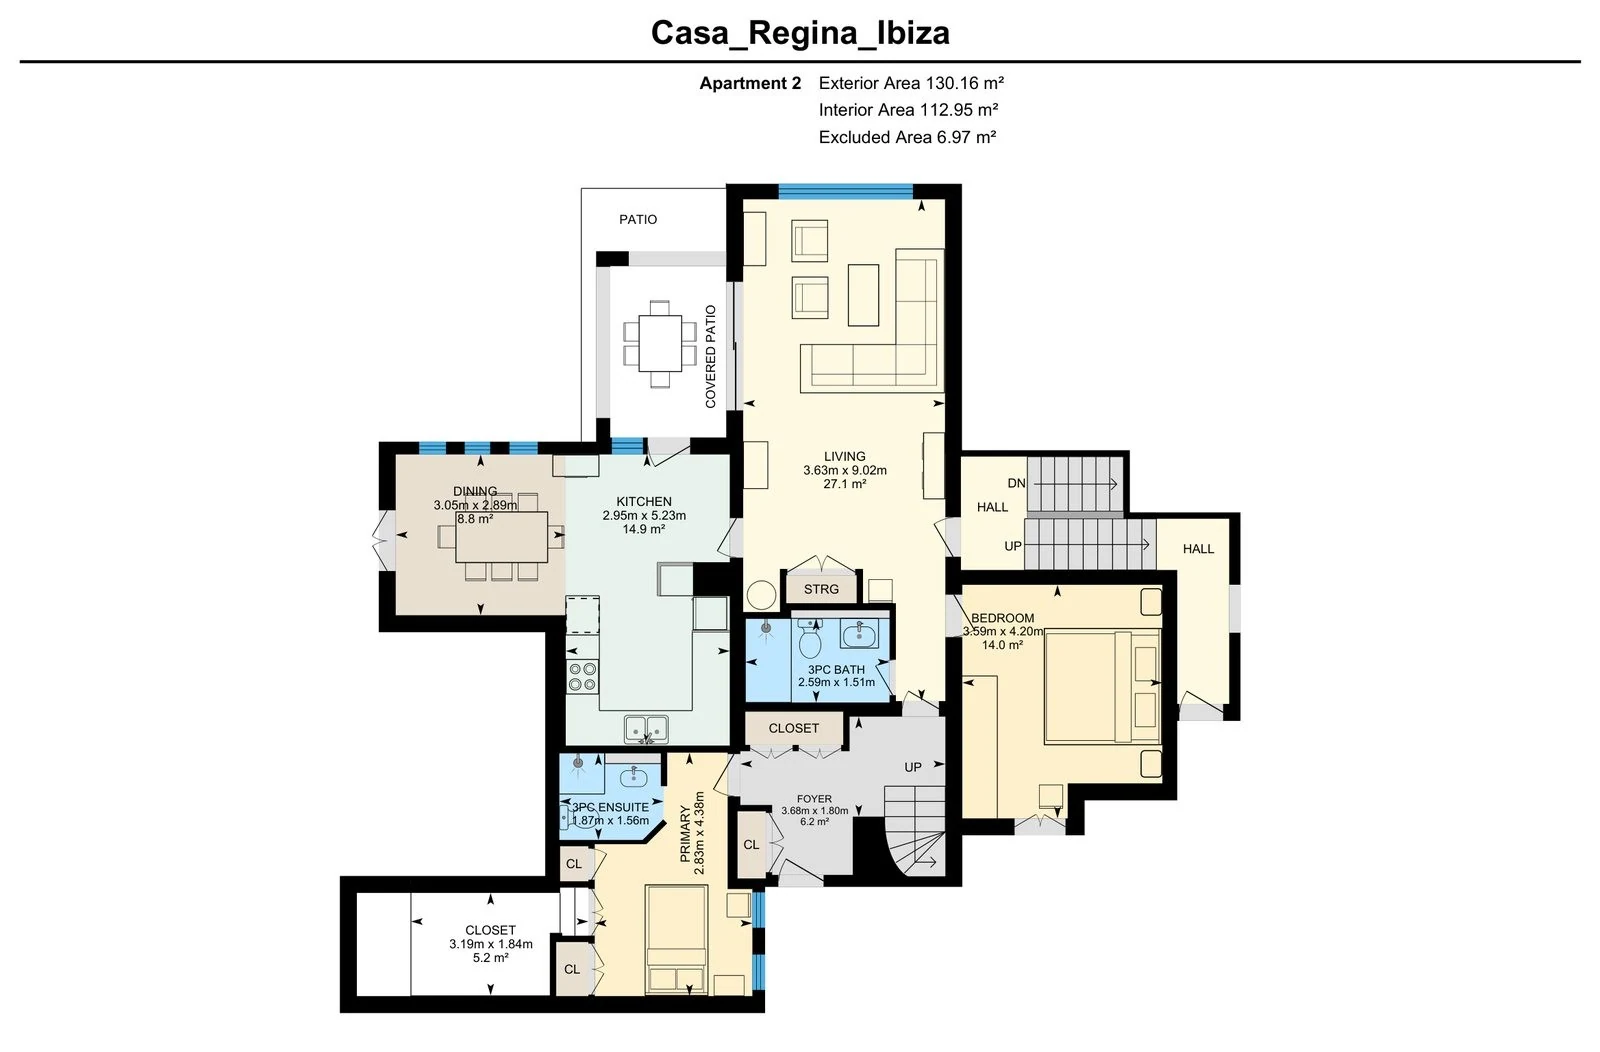
Two bedrooms, two bathrooms, a kitchen and a separate entrance.
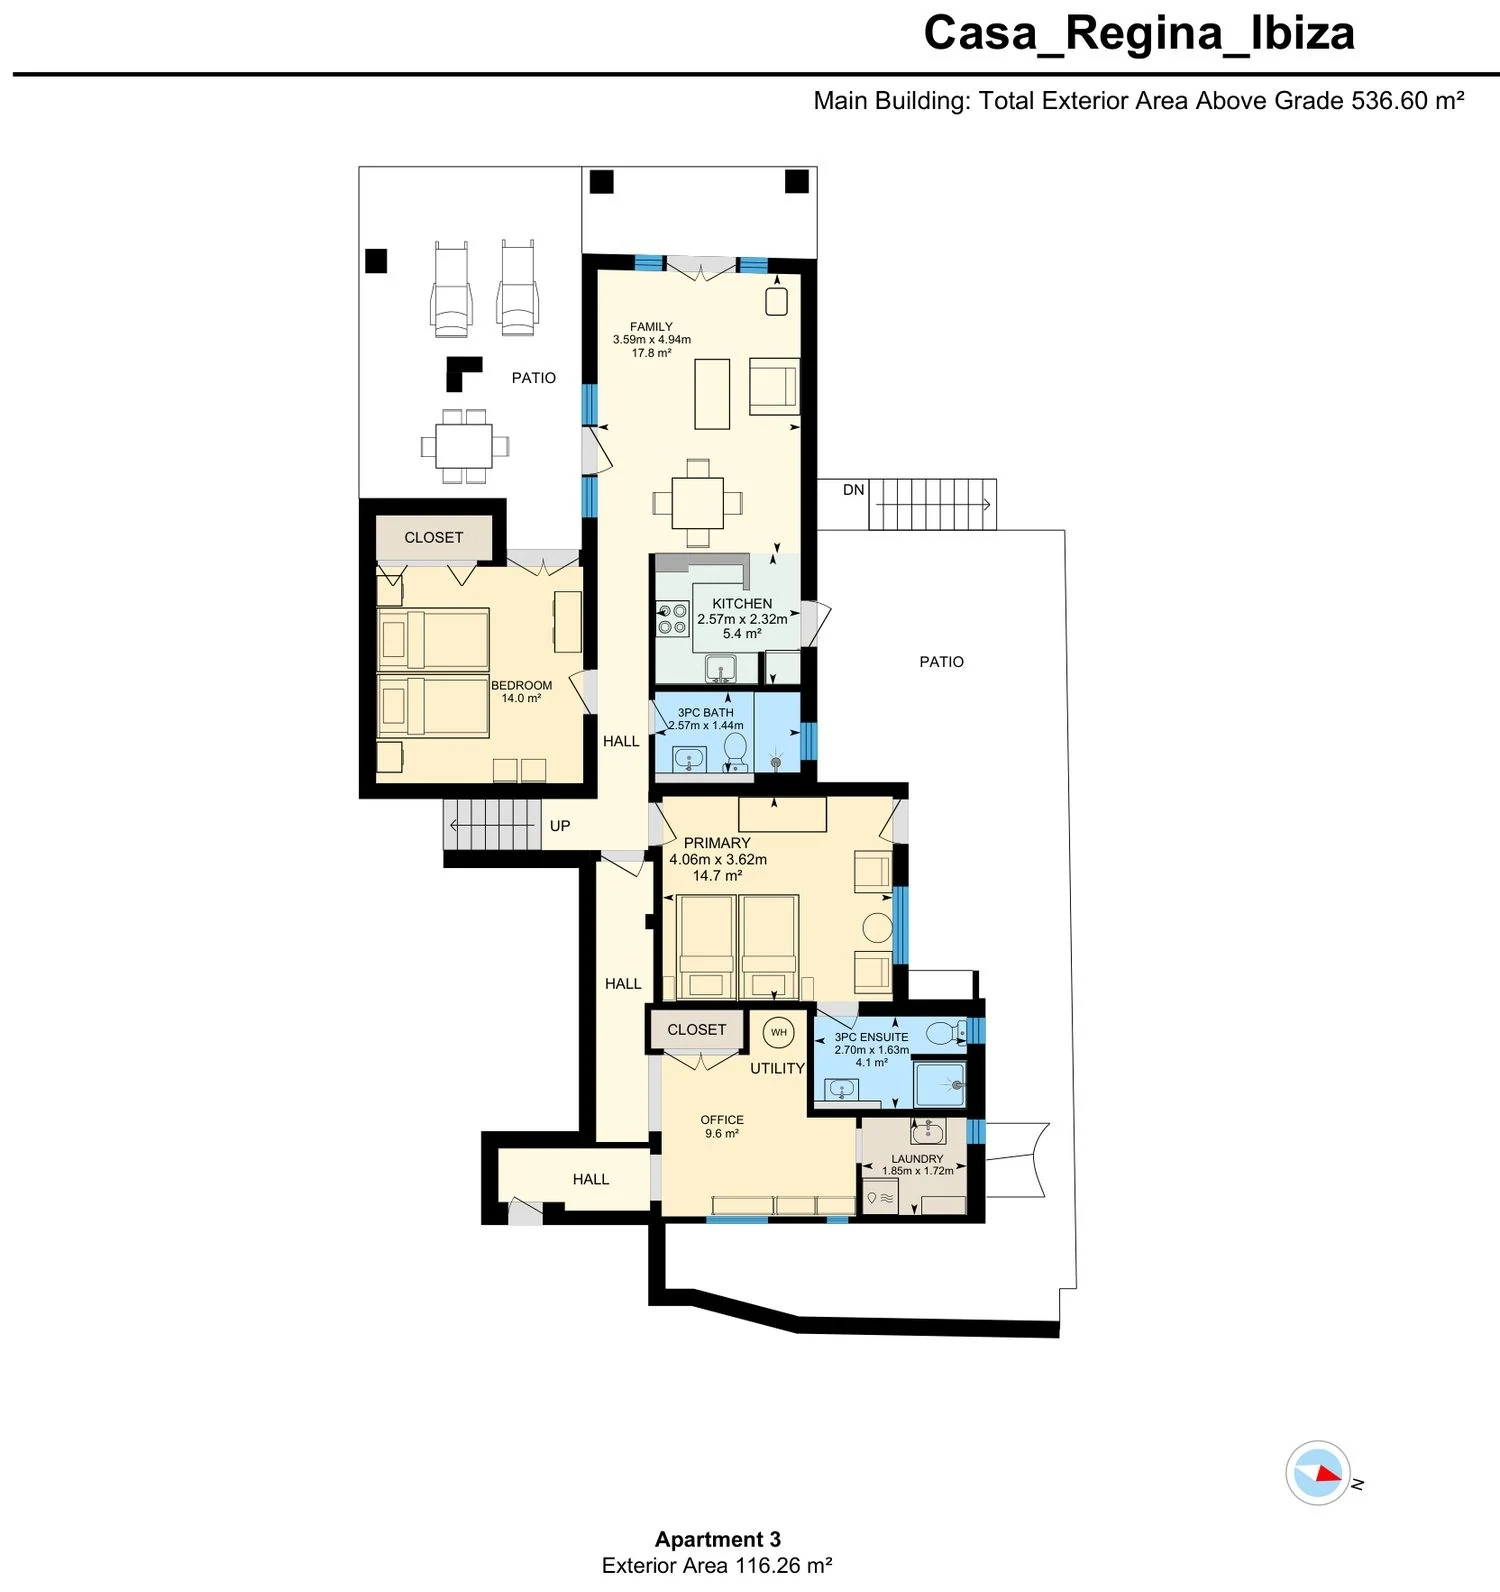
Two bedrooms, two bathrooms, a kitchen, office, utility area and separate entrance.
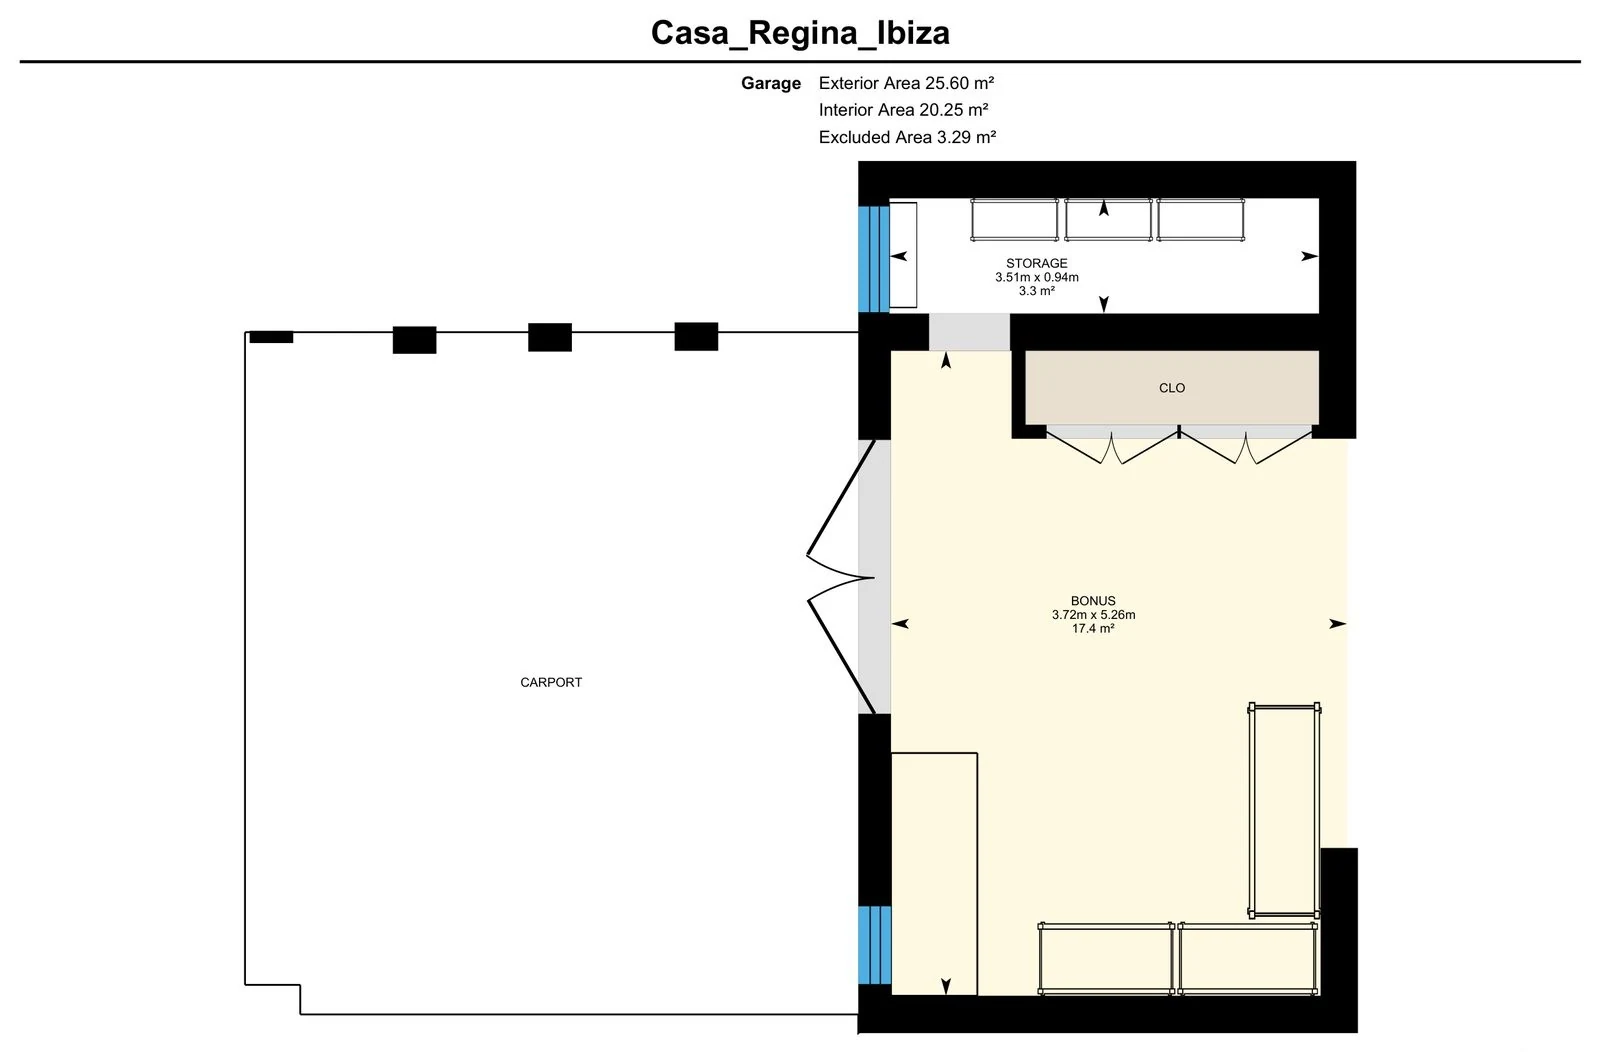
Enclosed garage and a two-car carport.
Facts
Casa Regina at a glance.
- Location
- Sant Antoni de Portmany, Ibiza
- Property
- Detached Ibiza-style house
- Year built
- 1981
- Plot
- 1,092 m², cadastral record
- Bedrooms
- 6
- Bathrooms and WC
- 6 bathrooms plus a separate guest WC
- Layout
- 3 living areas with their own kitchens
- Access
- 3 separate entrances
- Living space
- approx. 450 m²
- Registered built area
- 647.57 m²
- Pool
- Private pool with outdoor shower
- Other features
- Fireplace, sauna, office and utility space
- Heating
- Throughout the house
- Parking
- Two-car carport and garage
- Boundary
- 1.8 m fence around the plot
Living area and built area.
The living area is about 450 m² and the built area about 650 m². The plot is 1,092 m².
| Area | Size |
|---|---|
| Living space | approx. 450 m² |
| Lower level, enclosed | 229.10 m² |
| Ground level, enclosed | 122.70 m² |
| Upper level, enclosed | 158.56 m² |
| Enclosed areas | 510.36 m² |
| Covered terraces, counted at 50% | 137.21 m² |
| Total built area | 647.57 m² |
| Plot | 1,092 m² |
| Pool water surface | approx. 30.40 m² |
Online viewing
Casa Regina at your own pace.
The tour sits on this page. Rooms, terraces and garden can be walked through here. It does not replace a viewing.